A 1960s Home Reimagined For Modern Family Living
Project Overview
Port Macquarie, NSW
Renovation
Key Project Features
Reconfigured open-plan kitchen, dining and living area
Modern kitchen with island bench and integrated storage
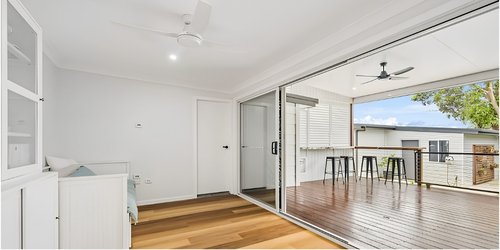
Wide connection to covered outdoor entertaining
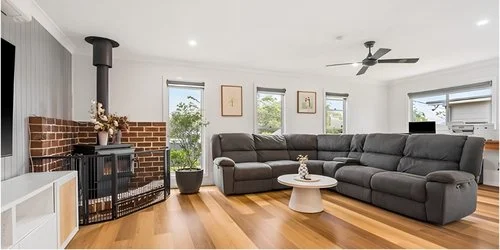
Retained original brick fireplace
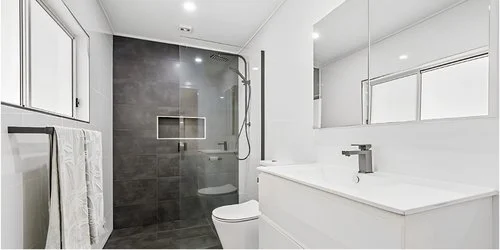
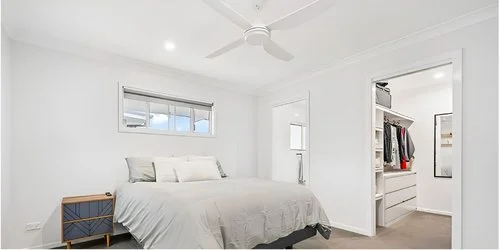
New ensuite and walk-in robe
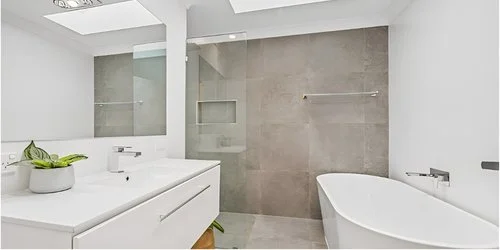
Completely redesigned main bathroom
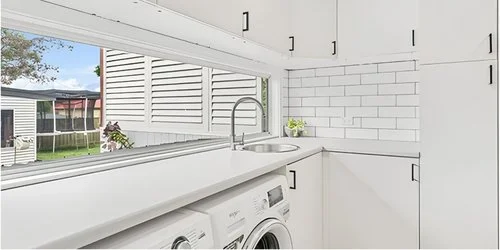
Custom laundry storage and extended work surface
Consistent flooring, lighting and interior finishes
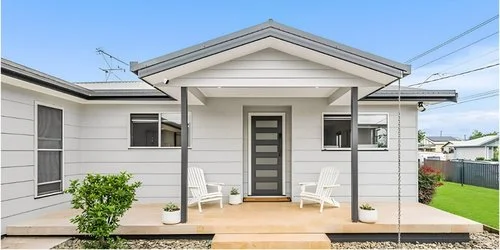
Updated weatherboard exterior and entry
Improved sale, lease and family living value
More Function, Better Flow And A New Sense Of Home
This original 1960s home had good foundations, generous natural light and valuable outdoor space, but its layout and finishes no longer supported the way a modern family wanted to live.
The renovation focused on making better use of the existing home rather than adding complexity for its own sake. Living and kitchen areas were brought together, the connection to the outdoor entertaining area was substantially improved and practical new spaces were created throughout.
The project included an open-plan kitchen, dining and living area, an upgraded main bathroom, a new ensuite and walk-in robe, a carefully planned laundry and a renewed exterior presentation.
The result is a home that feels larger, brighter and considerably more connected without losing the familiarity and character of the original property.
Before
After
Good Potential Behind A Dated Layout
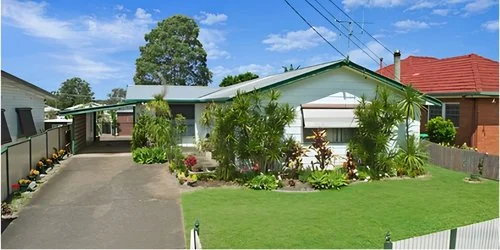
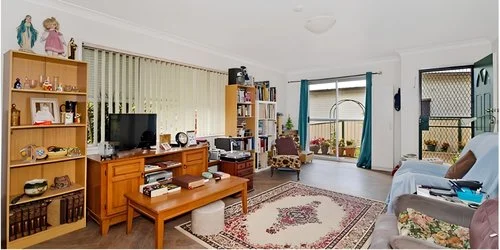
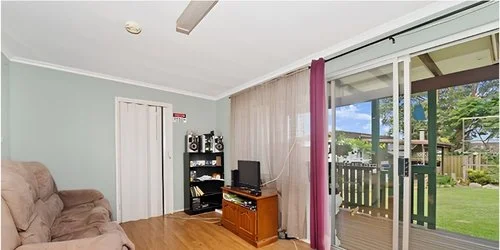
Before the renovation, the home’s main spaces felt visually and functionally separated.
The living areas contained good natural light, but the arrangement of walls, doorways and furniture zones limited the flow through the home. Although the property already had outdoor space, the narrow openings did not create the strong indoor-outdoor relationship the site could offer.
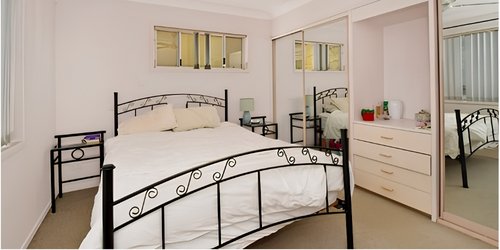
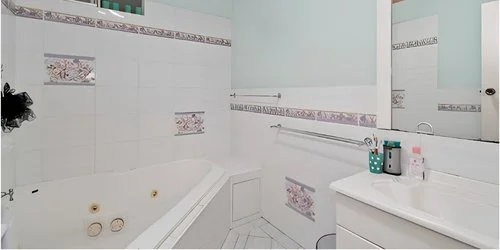
The bathroom was dominated by a large corner spa and dated tiling, while the main bedroom relied on basic built-in storage without the privacy or convenience of an ensuite.
The home was usable, but each space operated largely on its own. The opportunity was to create a more cohesive layout that would work better for the family while adding lasting value to the property.
Transform How The Home Feels And Functions
The brief was to modernise the home while improving its everyday practicality.
The priorities included:
Creating better flow between the kitchen, dining and living areas
Opening the home to outdoor entertaining
Designing a more functional modern kitchen
Adding an ensuite and walk-in robe to the main bedroom
Reworking the main bathroom
Creating a laundry with useful storage and bench space
Updating finishes, lighting and joinery throughout
Refreshing the exterior without losing the home’s established character
The redesign needed to feel considered and cohesive, with every change contributing to how the home would be used.
One Connected Heart Of The Home
The most significant change was the creation of a connected kitchen, dining and living zone.
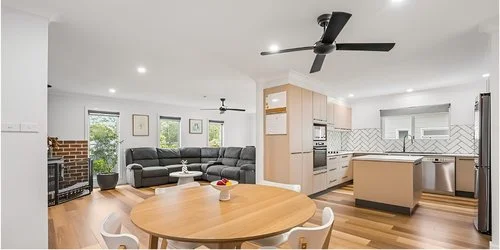
Where the original layout felt divided, the completed space now allows family life to move naturally between cooking, dining and relaxing. Consistent timber flooring draws the areas together, while white walls, updated lighting and restrained finishes create a lighter and calmer interior.
The original brick fireplace was retained as a feature of the home, providing warmth and character within the new contemporary setting. This balance between old and new prevents the renovation from feeling disconnected from the property’s history.
The new kitchen includes generous cabinetry, integrated appliances, an island work surface and a graphic tiled splashback. Its position allows the person preparing a meal to remain connected with both the dining table and living area rather than being isolated from the rest of the home.
Opening The Home To The Outside
A broad opening now connects the interior living space directly with the covered deck.
With the doors opened, the transition between indoors and outdoors becomes almost seamless. The deck provides space for entertaining, casual seating and an outdoor bar overlooking the yard, effectively extending the usable living area of the home.
This connection also brings more natural light and a stronger sense of openness into the interior.
Rather than treating the outdoor area as a separate addition, the renovation makes it part of the home’s everyday living environment.
A More Complete Main Bedroom
The original main bedroom provided reasonable space and built-in storage but lacked the amenity expected from a contemporary family home.
The redesigned bedroom now connects with a dedicated walk-in robe featuring open hanging space, shelving and drawers. A new ensuite adds privacy and convenience without overwhelming the available floor area.
The ensuite uses a clean monochromatic palette, with a walk-in shower, dark feature tiling, streamlined fixtures and a generous mirrored vanity. The restrained material selection creates a practical room that still feels refined.
Together, the bedroom, robe and ensuite now function as a complete private zone within the home.
From Dated And Crowded To Calm And Contemporary
The original bathroom featured a bulky corner spa, decorative tiles and a layout that made the room feel more confined than it needed to be.
The renovated bathroom replaces this with a freestanding bath, walk-in shower, floating vanity and large-format neutral tiles. Overhead natural light helps brighten the room, while the simplified palette gives it a more spacious and composed appearance.
The new layout improves movement through the bathroom and provides a better balance of bathing, showering and storage space.
Practical Storage Without Sacrificing Style
The laundry was treated as an important working part of the home rather than leftover utility space.
Full-height and overhead cabinetry provide substantial storage, while the long benchtop creates room for sorting and folding. The washing machine and dryer sit neatly beneath the bench, keeping the room visually ordered and easy to use.
A generous window brings natural light across the workspace and helps the laundry feel connected to the rest of the renovated home.
It is a simple, highly functional room, but the thoughtful layout and consistent finishes make it a space the family can genuinely enjoy using.
A Fresh Identity For The Original Home
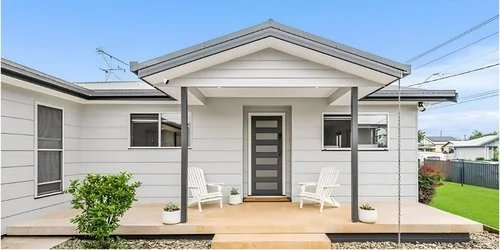
The exterior was updated with a restrained contemporary palette, simplified landscaping and a more defined entry.
Light weatherboard cladding is balanced by charcoal detailing around the roofline, posts and front door. The new covered entry gives the home a stronger sense of arrival while remaining appropriate to its scale and original form.
Rather than disguising the property as a completely different style of home, the exterior renovation presents a cleaner and more confident version of what was already there.
More Than A Visual Upgrade
This renovation demonstrates the value of making a series of well-considered changes that work together.
The home is now easier to move through, more comfortable to live in and better suited to family life and entertaining. The kitchen has become part of the social centre of the home, outdoor space is genuinely connected to the interior and the private and practical rooms now provide the amenity the original layout lacked.
The transformation also strengthened the property’s broader appeal, contributing to improved sale value and potential lease value.
Most importantly, it increased the home’s everyday living value. The family gained a home that works better, feels more spacious and supports the way they actually want to live.
Could Your Existing Home Work Better?
A successful renovation is not always about making the home substantially larger. Sometimes the greatest improvement comes from rethinking how the existing spaces connect and function.
If your home has good potential but no longer works for the way your family lives, tell Brenton Builds what you would like to change.
Back to Insights - Home - Our Services - Our Projects - FAQs - About Us - Contact Us