
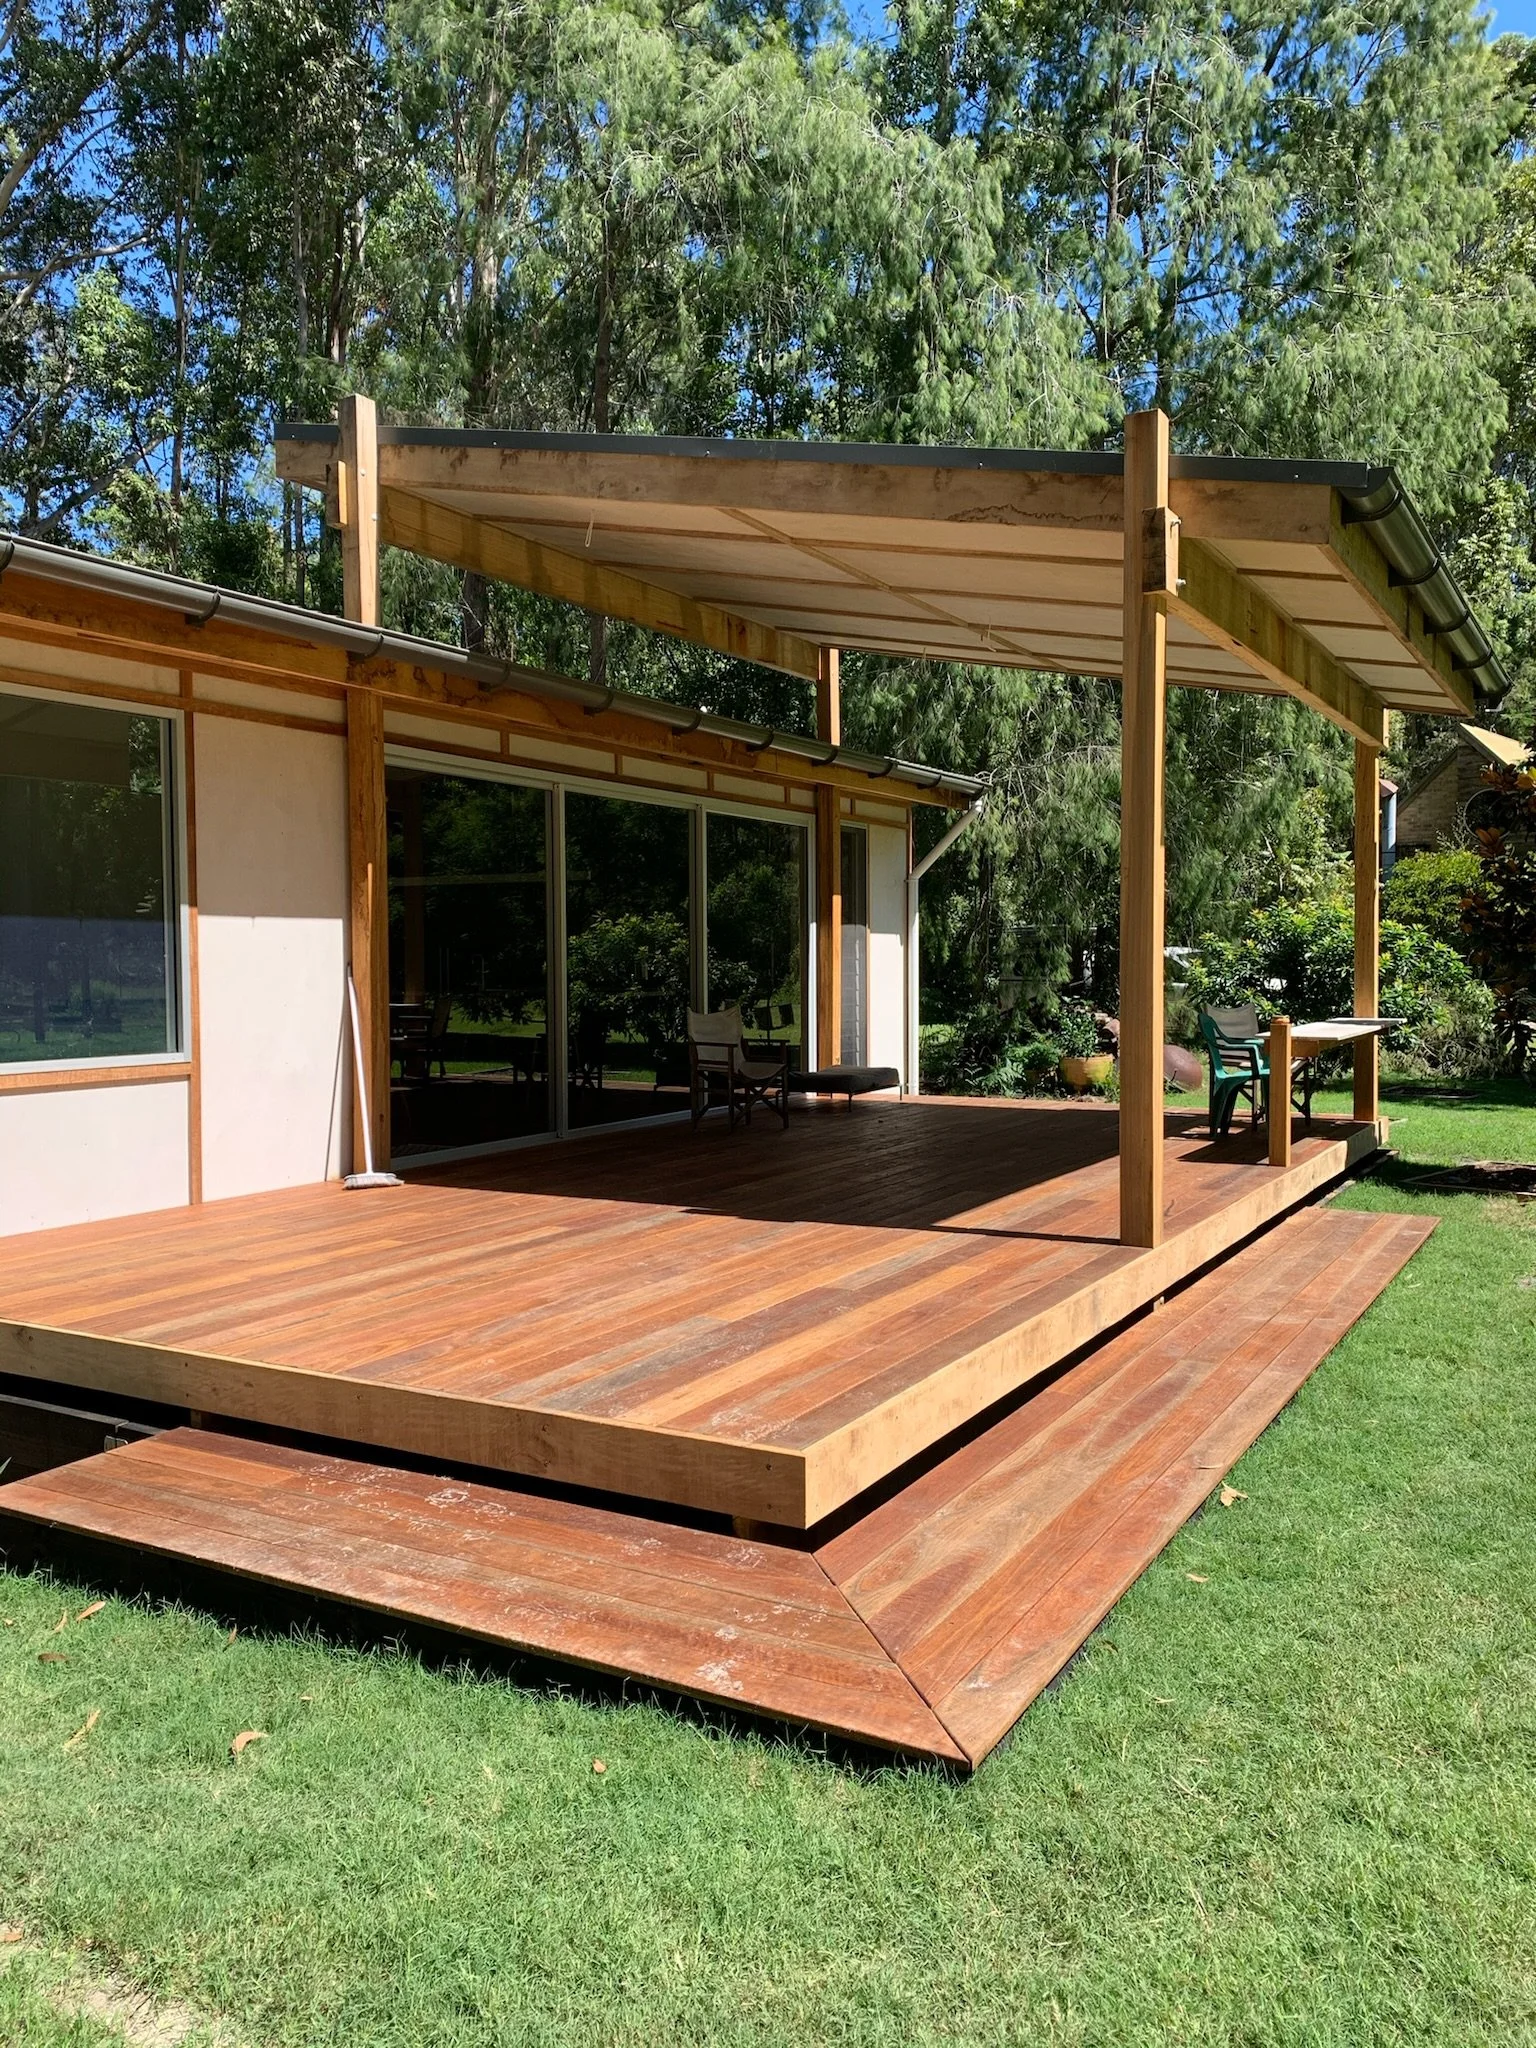
More Space For The Life You’re Building
Considered home extensions and additions that improve space, flow and functionality while connecting naturally with your existing home.
Make More Of The Home And Location You Already Love
Outgrowing your home does not necessarily mean you need to leave it.
A well-designed extension can create the space your family needs while preserving the location, neighbourhood and parts of the home you already value. It can also provide an opportunity to improve the flow of the entire property rather than simply adding another room.
Brenton Builds delivers substantial extensions and additions throughout Port Macquarie and the Hastings region. We work with homeowners and design professionals to understand how the existing home functions, what needs to change and how the new work can feel like a natural part of the property.
The strongest extensions begin with a clear understanding of what the additional space needs to achieve.
Your project might include:
An expanded kitchen, dining and living area
Additional bedrooms or a new bedroom wing
A parents’ retreat with an ensuite and wardrobe
A second-storey addition
A home office or flexible working space
Improved indoor and outdoor living
Additional garaging, storage or utility areas
Accommodation for extended or multigenerational family
A broader reconfiguration of the existing home
While the immediate need may be more floor area, the design should also consider movement, privacy, natural light and the relationship between old and new spaces.
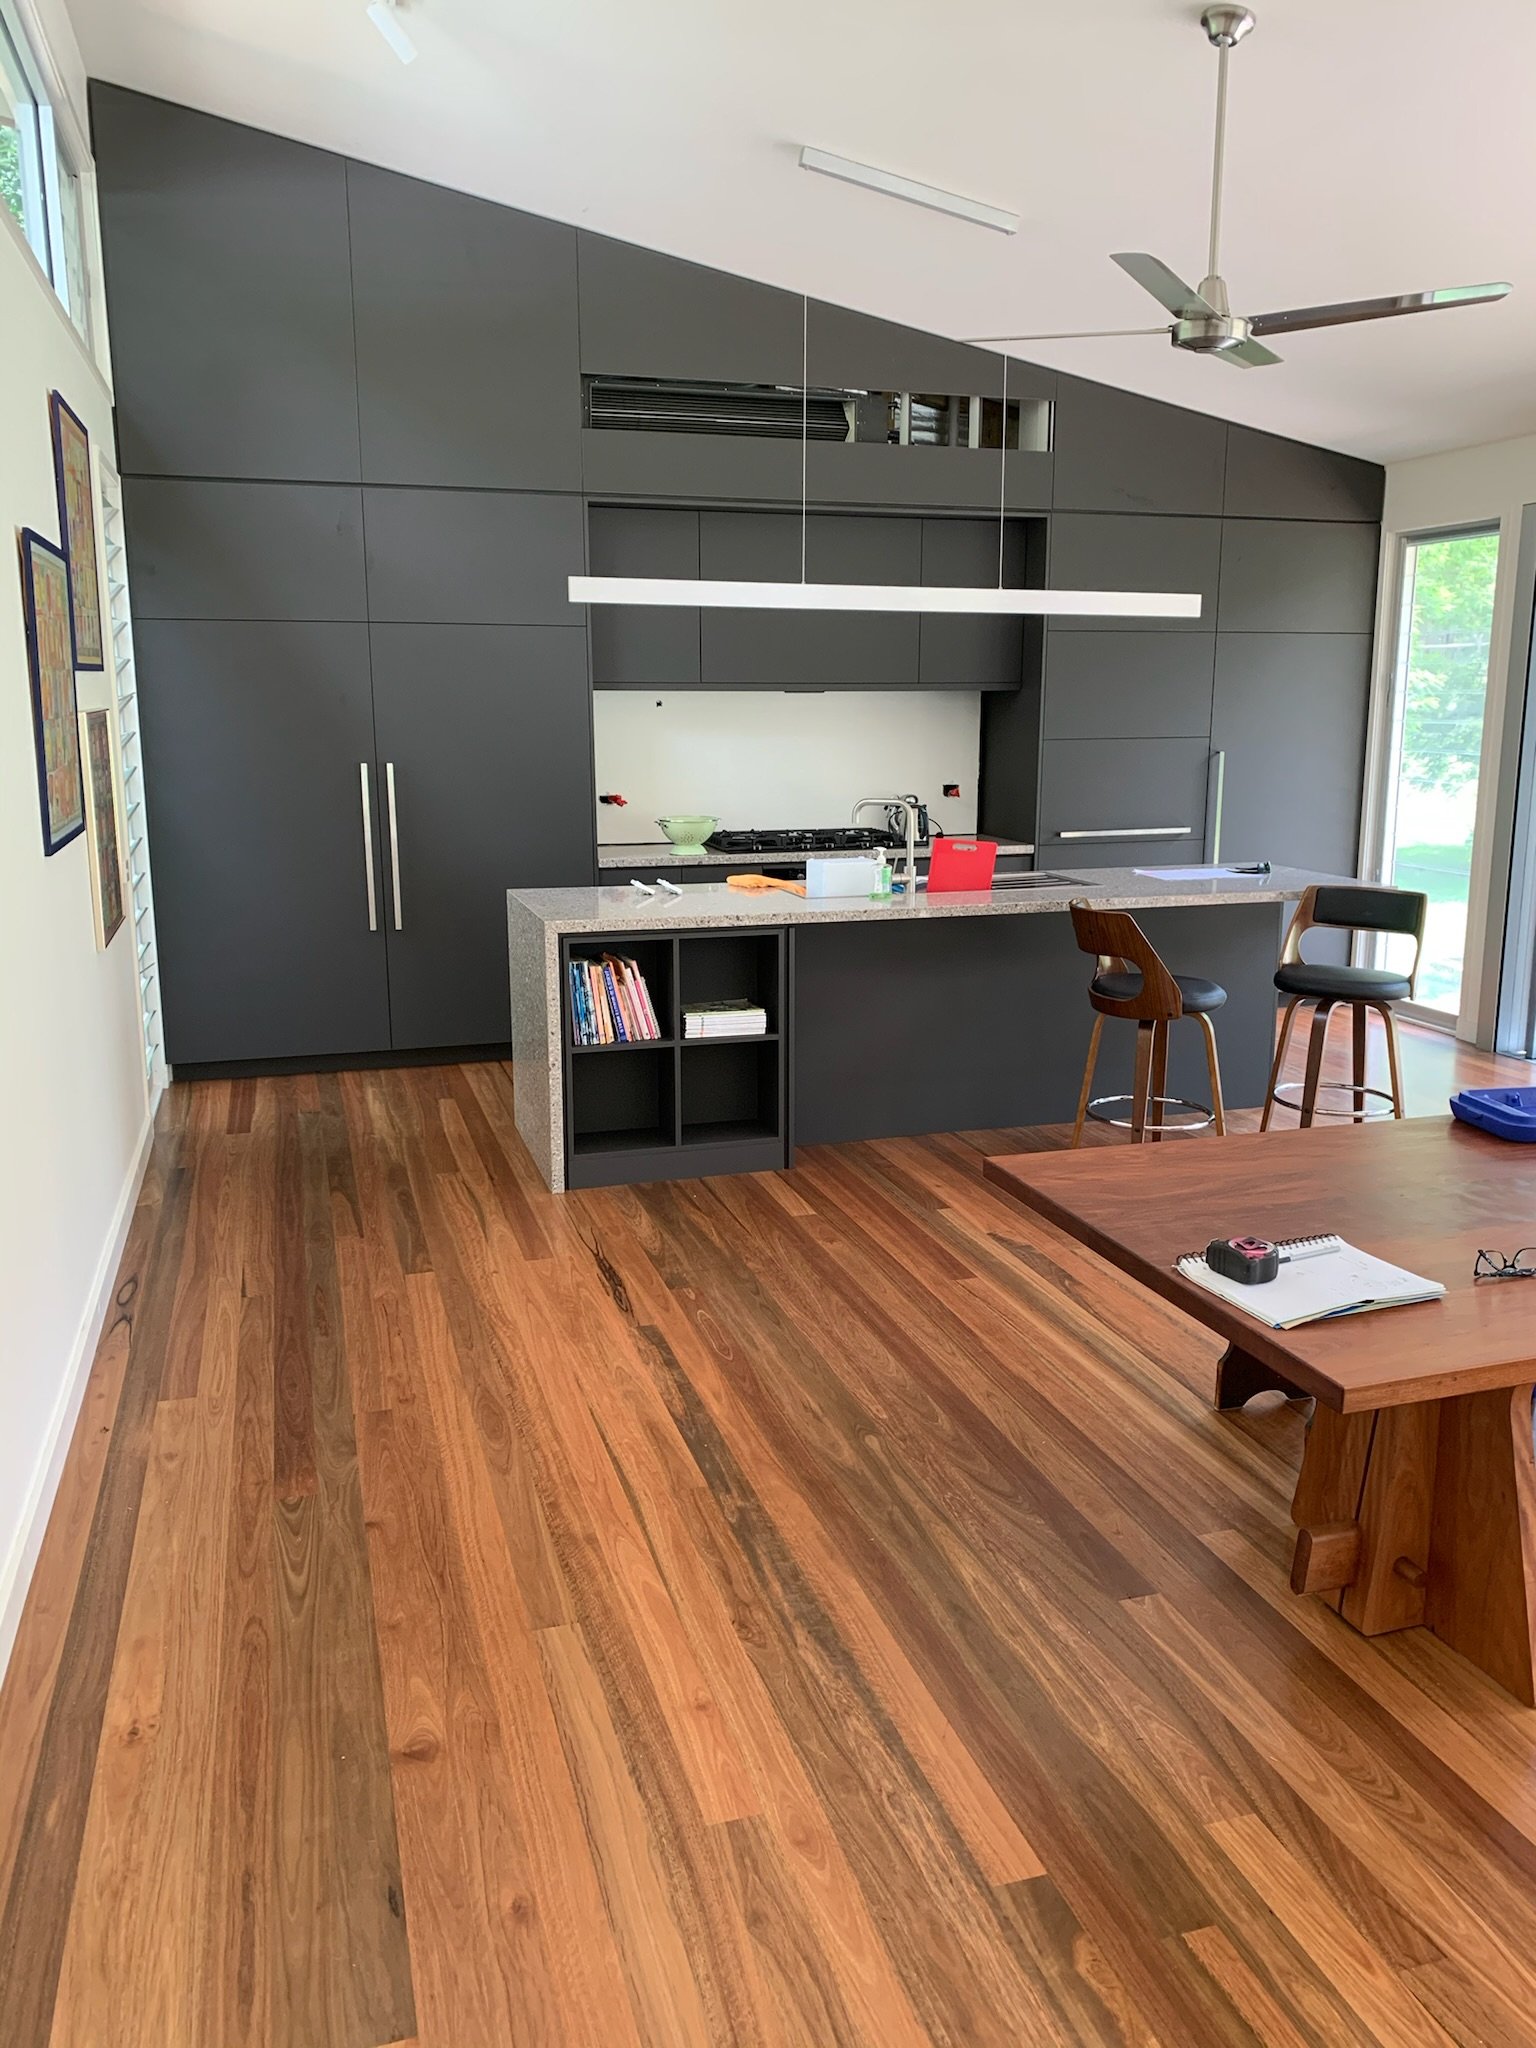
Creating Space With A Clear Purpose
An extension should not feel like a disconnected addition.
The new work needs to respond carefully to the existing home’s structure, roofline, proportions, materials and character. It must also resolve the practical junctions between old and new construction, including flooring, services, waterproofing and structural support.
Brenton Builds works closely with your architect or building designer to help create a cohesive result. Depending on the project, this may involve:
Matching or complementing existing materials
Reworking adjoining rooms to improve flow
Aligning floor and ceiling levels
Connecting existing and new roof structures
Upgrading electrical, plumbing or drainage services
Improving natural light within the original home
Addressing structural requirements
Managing weatherproofing where old and new construction meet
The goal is not always to make the addition visually identical. Contemporary contrast can work well when it is intentional, balanced and appropriate for the property.
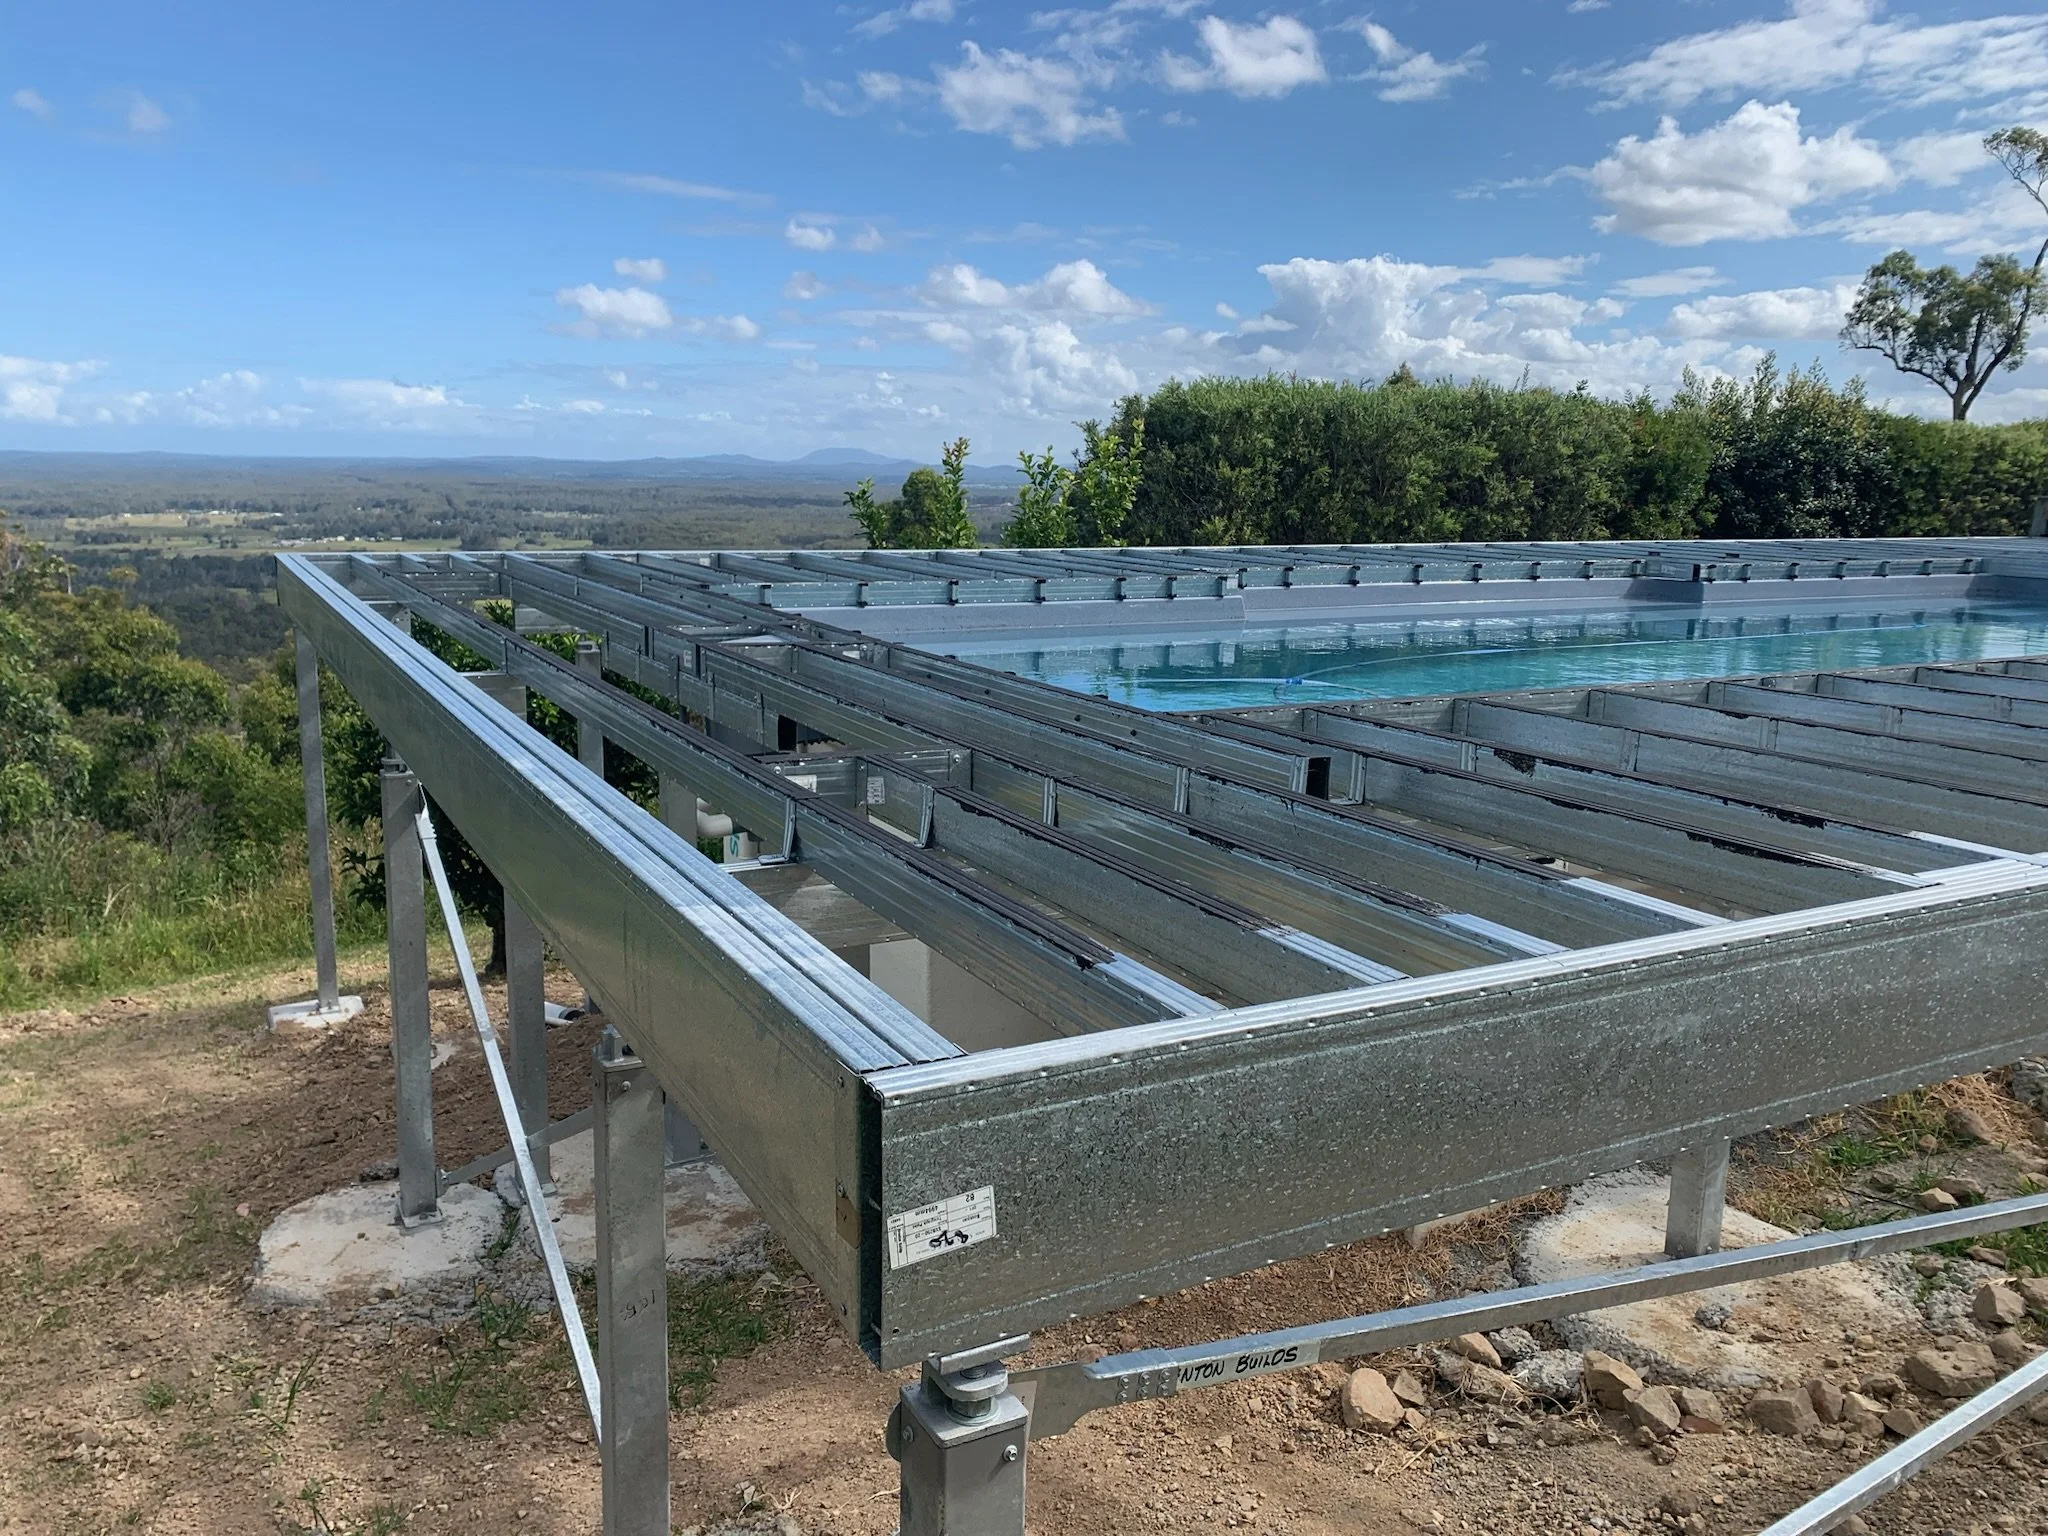
Designed To Belong
Extensions and renovations frequently overlap.
Adding a new living space may also require the existing kitchen to be relocated. A bedroom wing could change how the central areas of the home are used. A second-storey addition may involve structural strengthening and changes to the ground-floor layout.
Brenton Builds looks at the project as a complete home rather than treating the extension in isolation. This helps ensure the investment improves the way the property functions overall.
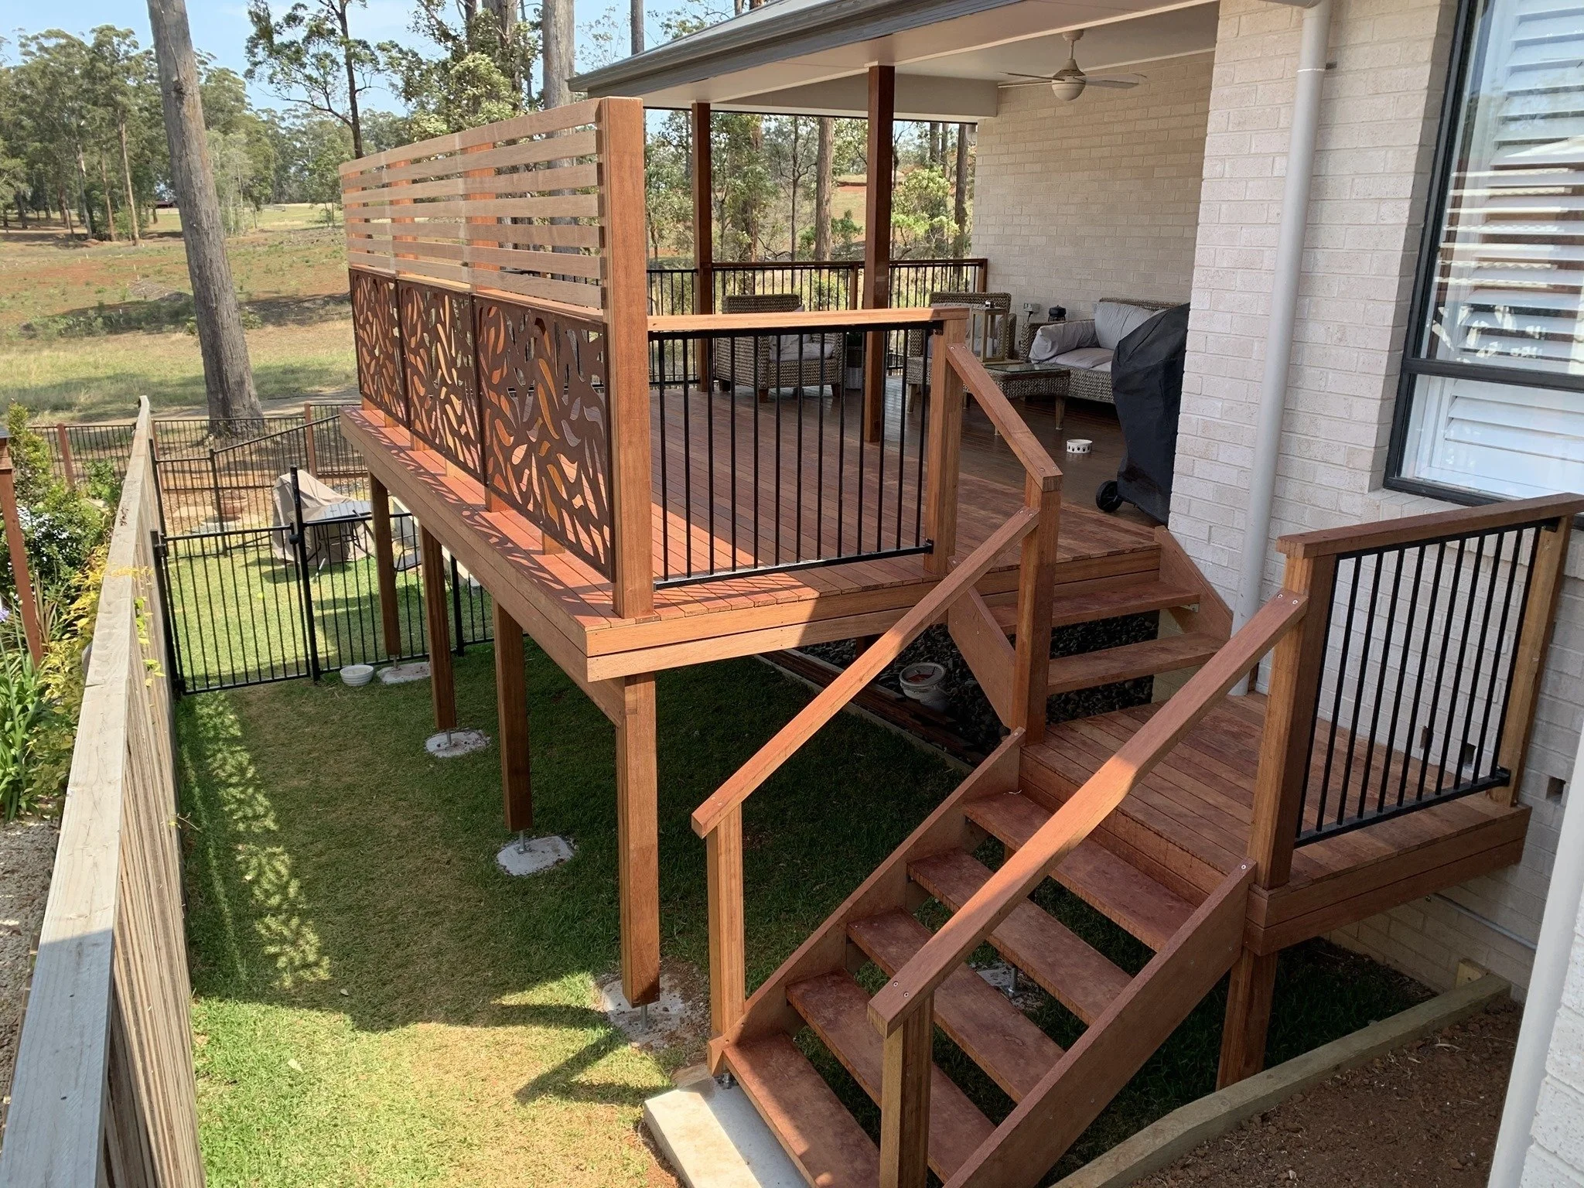
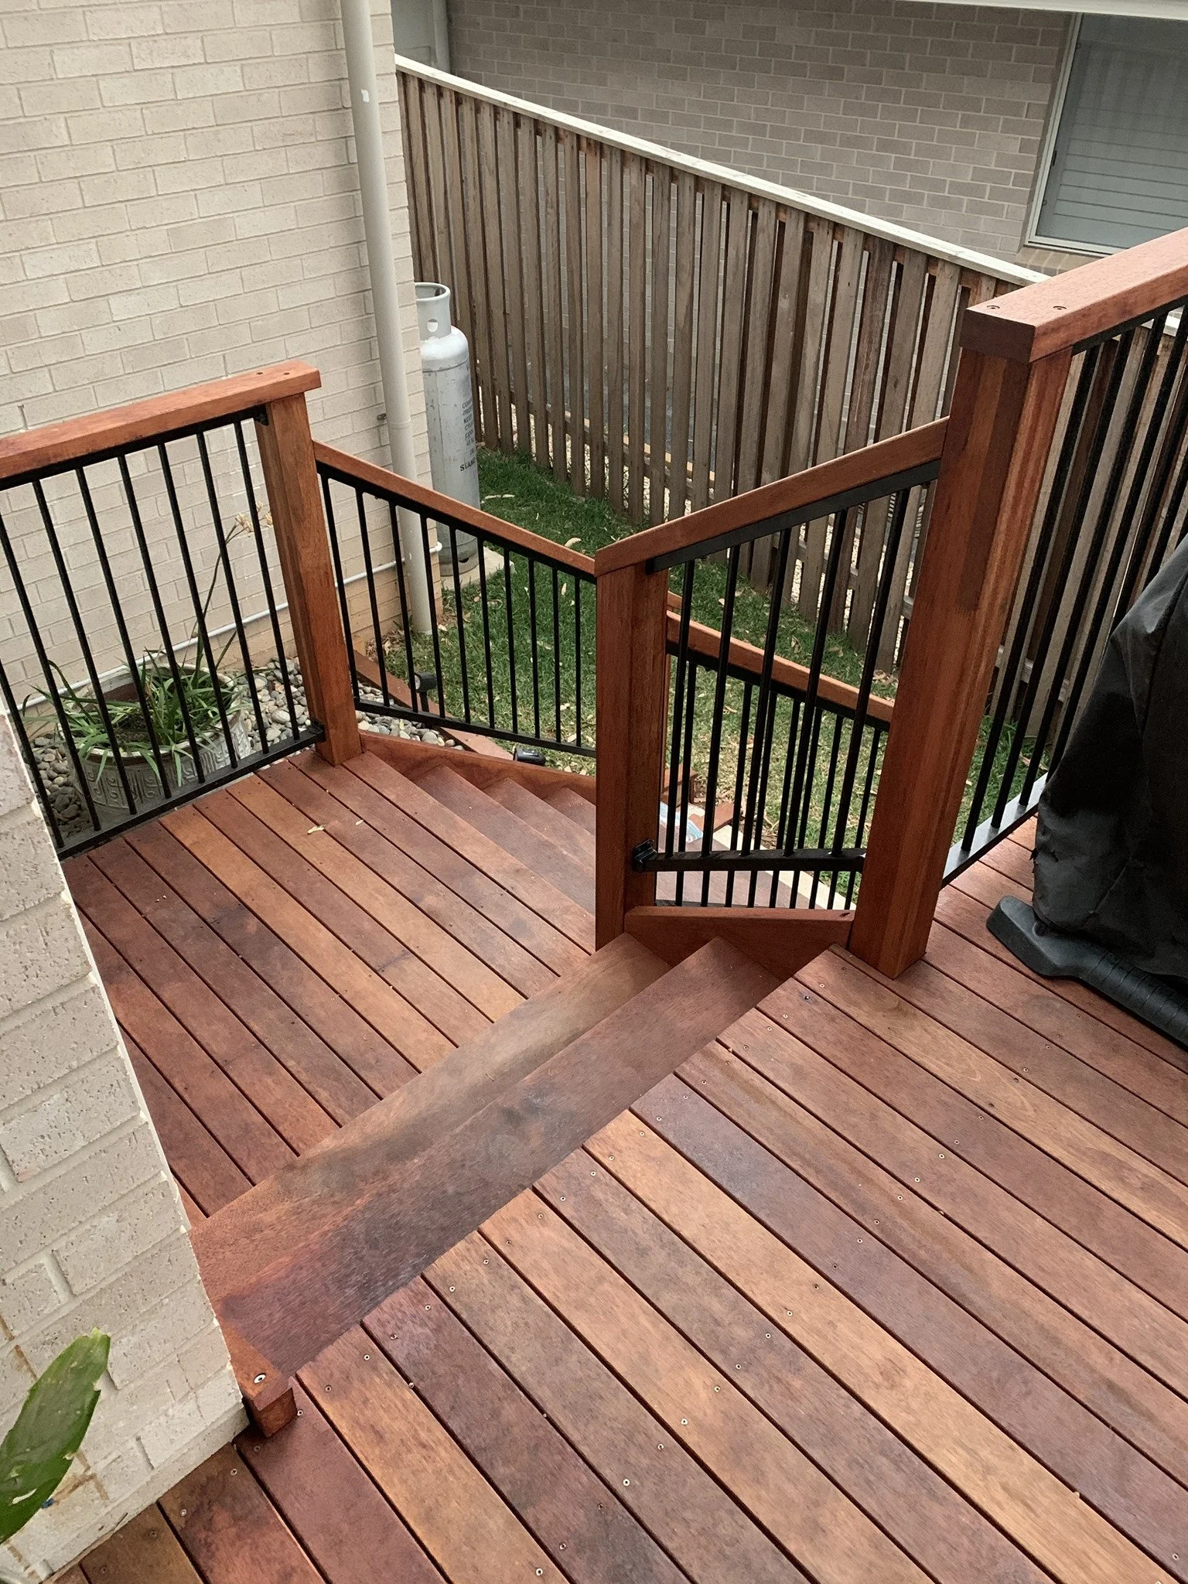
Sometimes More Space Requires A Broader Rethink
Understanding What Is Possible
Before an extension can be properly designed and priced, several practical matters need to be considered.
-
The position and condition of the existing home
Available space and site access
Planning controls and boundary setbacks
Bushfire, flood or coastal requirements
Easements and existing services
Structural capacity
Engineering requirements
Neighbouring properties and privacy
The desired floor area and room configuration
Your realistic investment range
An architect or building designer can assess these constraints and develop the required plans. Early involvement from Brenton Builds can also help align the design with practical construction requirements and budget expectations.
If you are unsure where to begin, we can help clarify the next step and connect you with suitable local professionals where appropriate.

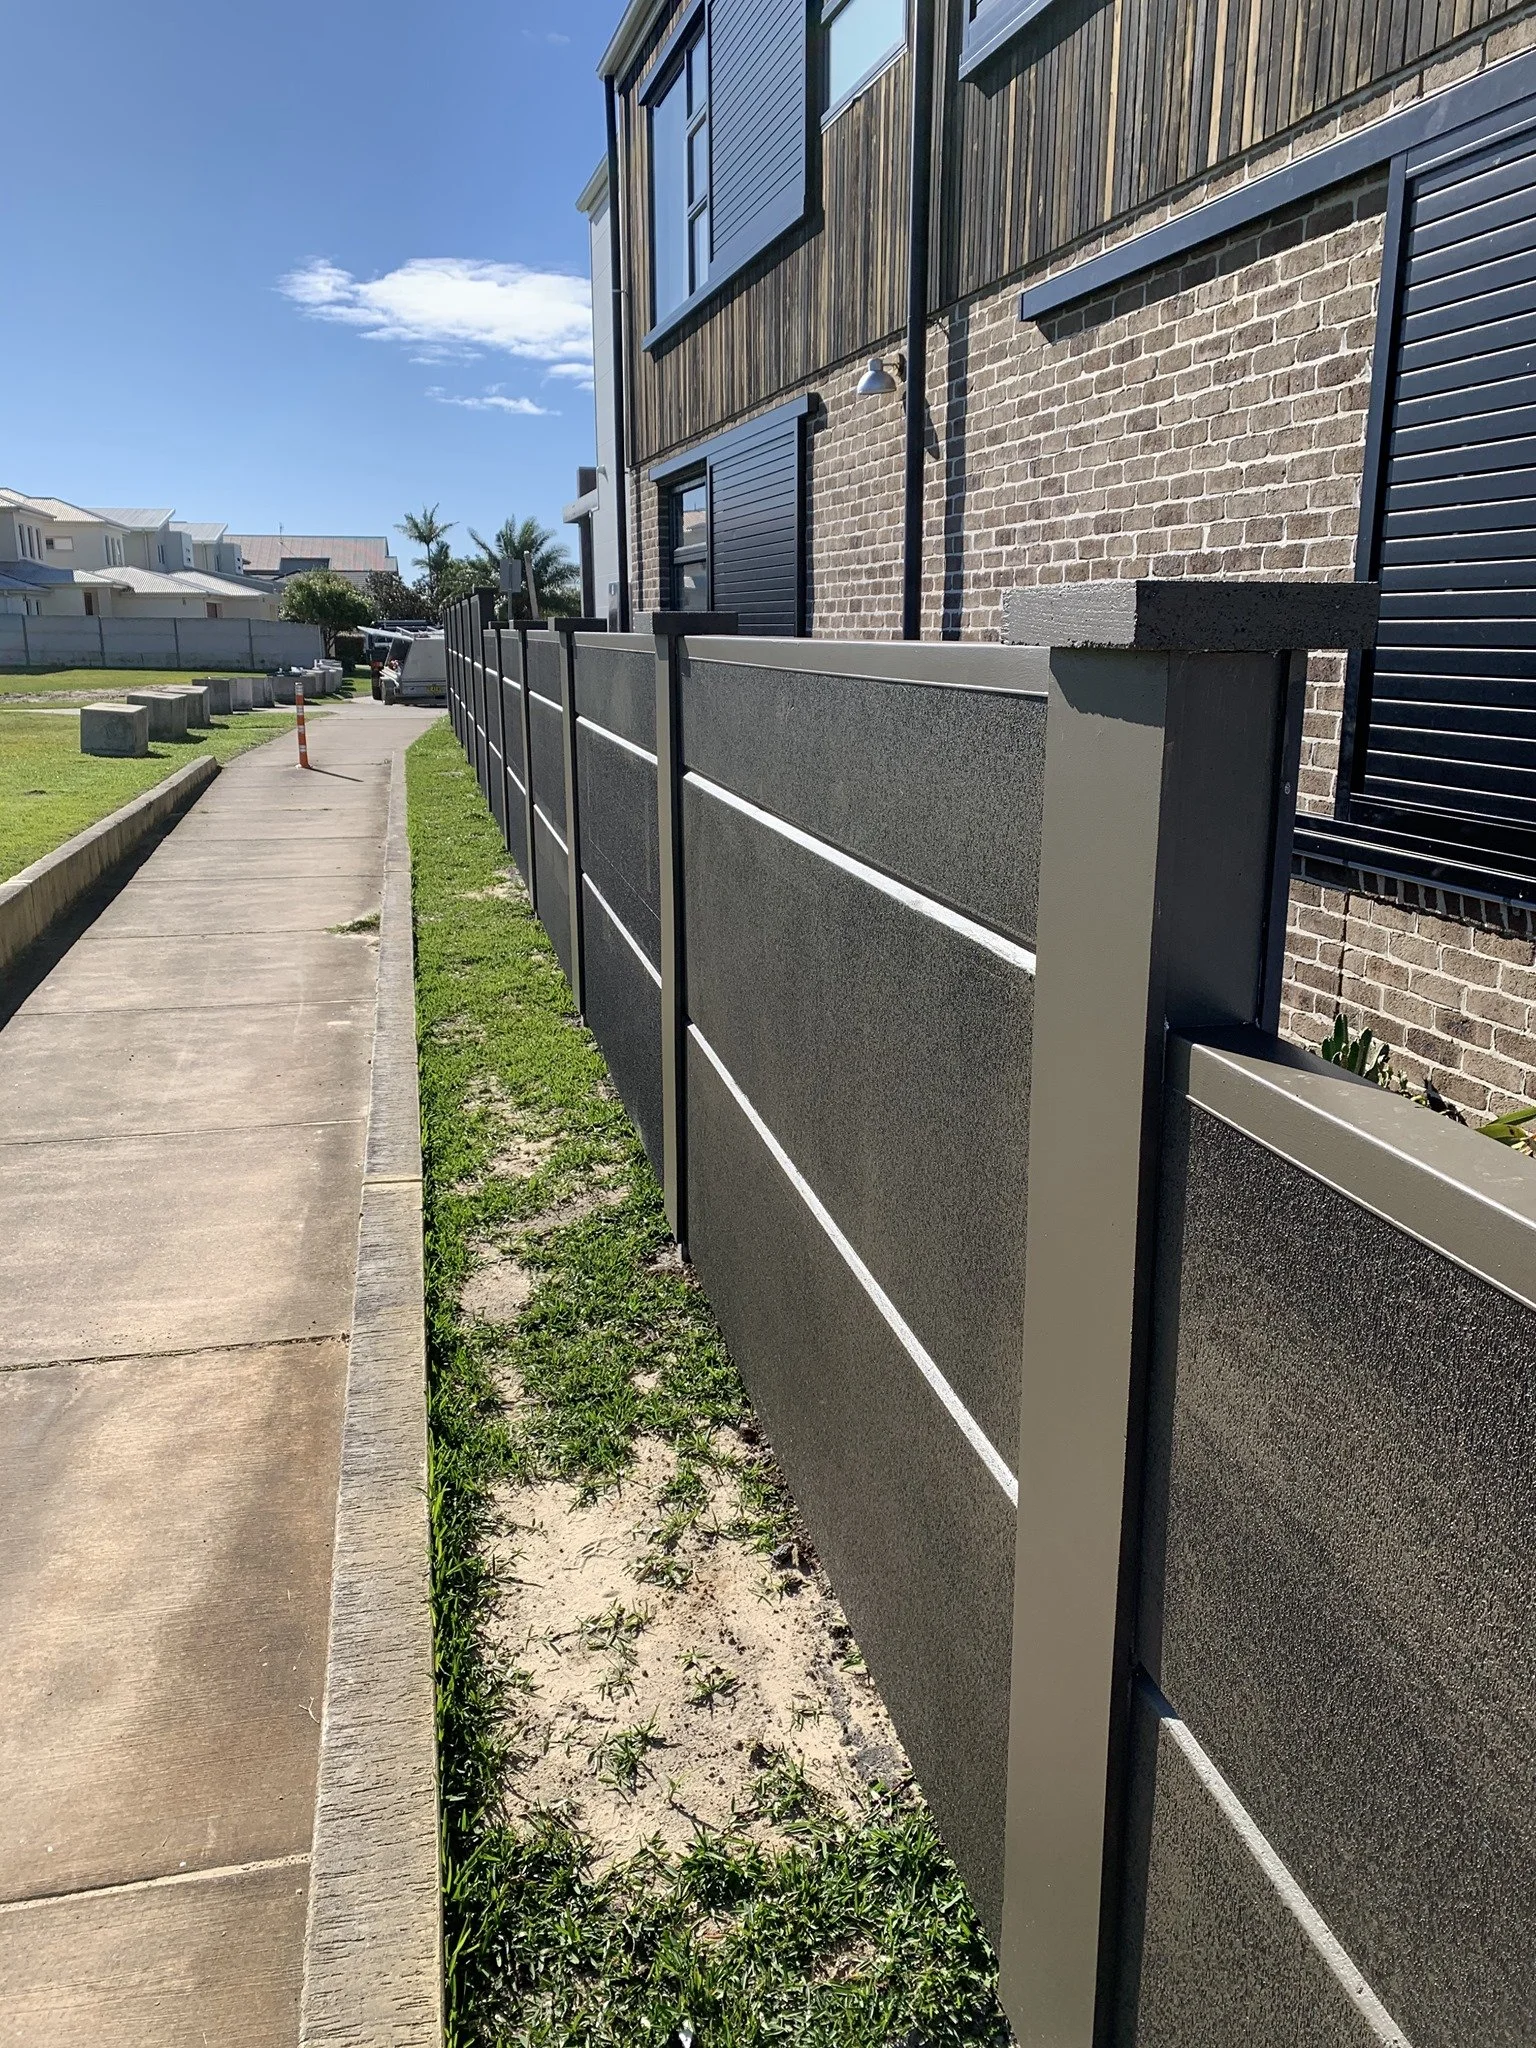
Building Up When Building Out Isn’t Practical
A second-storey addition can create substantial new living space while retaining more of the existing yard and property footprint.
However, building above an existing home requires careful investigation. The structure and foundations may need strengthening, roof removal must be planned around weather exposure, and services and access need to be incorporated thoughtfully.
These projects can also affect how the ground floor functions, particularly where a staircase is introduced.
Before committing to this pathway, Brenton Builds works with the project team to understand the existing building and determine a practical construction approach.
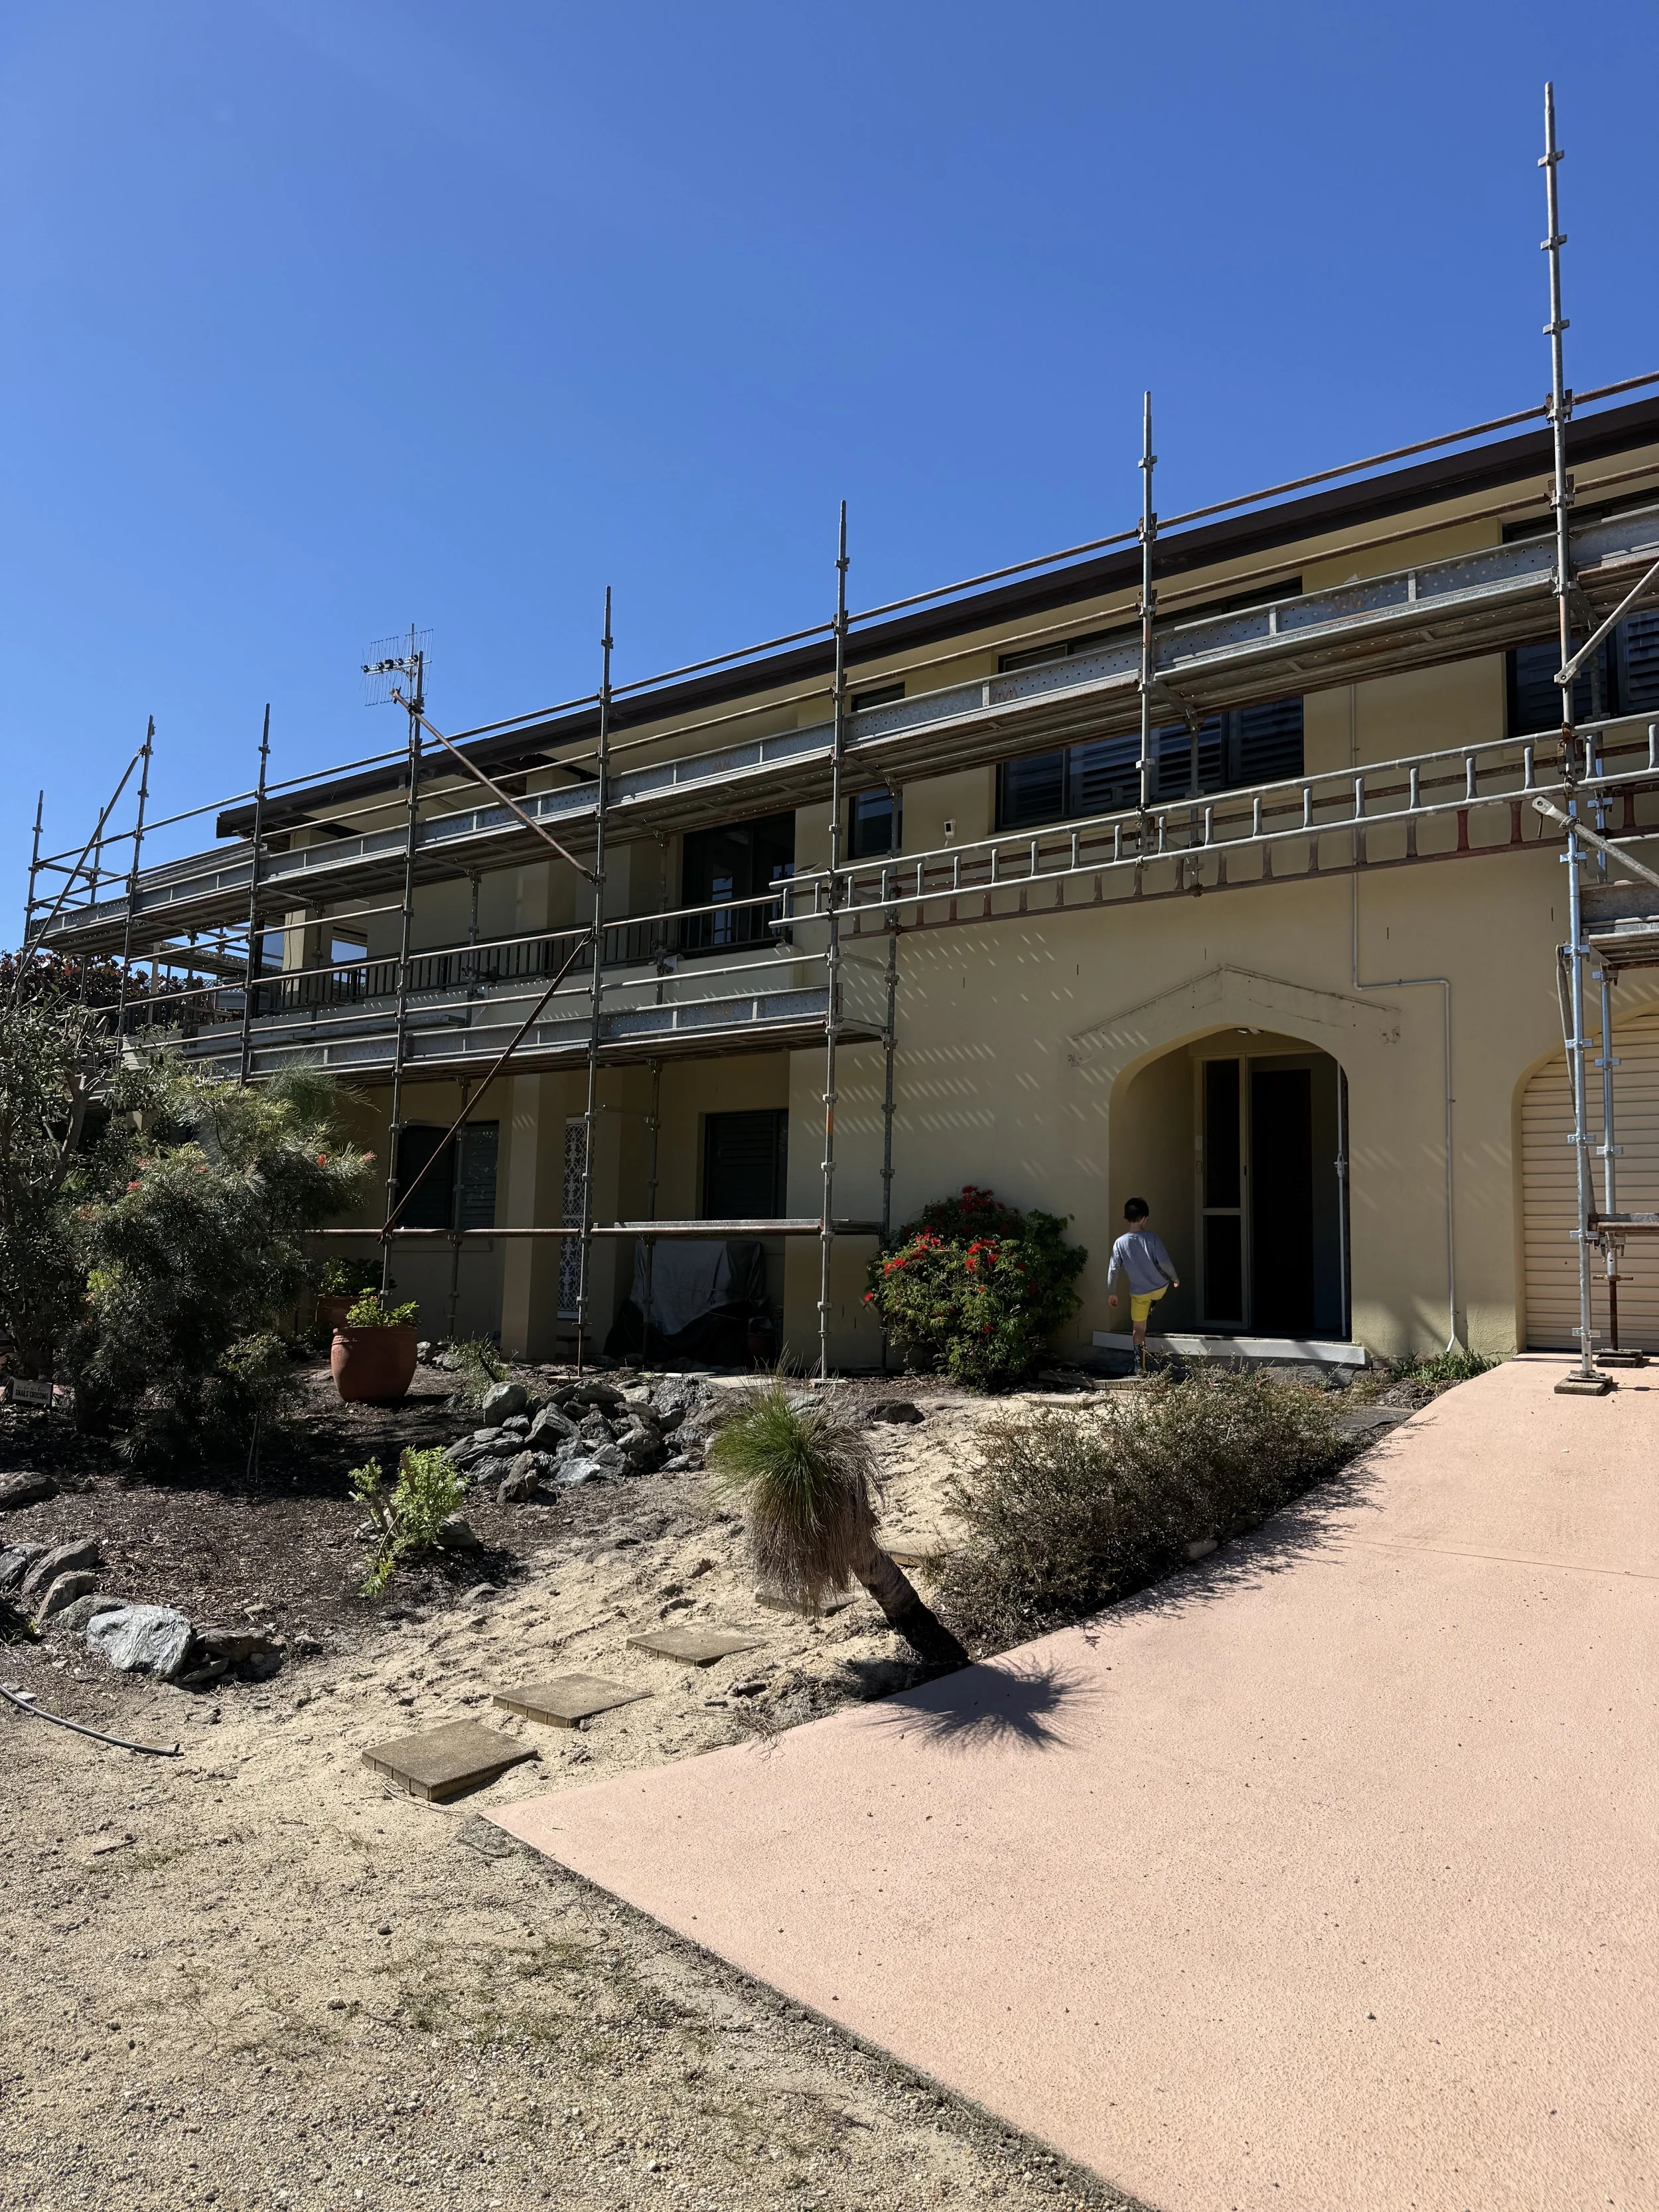
Planning Around Construction
Whether you can remain in your home will depend on the scope, sequencing and level of disruption involved.
An extension positioned away from the primary living areas may allow parts of the home to remain occupied. Projects involving structural openings, essential services, kitchens, bathrooms or extensive internal alterations can make temporary accommodation more sensible.
Brenton Builds discusses access, safety, site separation and likely interruptions before work begins. Where remaining in the home is practical, expectations will be clear for both the client and construction team.
Clarity Across Every Stage

Early Project Review
We consider the existing property, proposed scope, documentation, site conditions and investment expectations before progressing.
We work with clients and design professionals to identify construction considerations and improve alignment between the plans and the intended outcome.
Practical Collaboration
Detailed Building Proposals
Your proposal clearly outlines the scope, inclusions, exclusions and relevant allowances rather than relying on a broad headline estimate.
Where the project changes or concealed conditions are discovered, the practical and financial implications are discussed and documented.
Transparent Changes
Extensions require construction activity around an established home and neighbourhood. Access, safety, noise and site organisation are carefully managed throughout the work.
Considerate Site Management
Personal Oversight
Lachlan remains closely involved, providing a consistent point of communication and responsibility throughout the project.
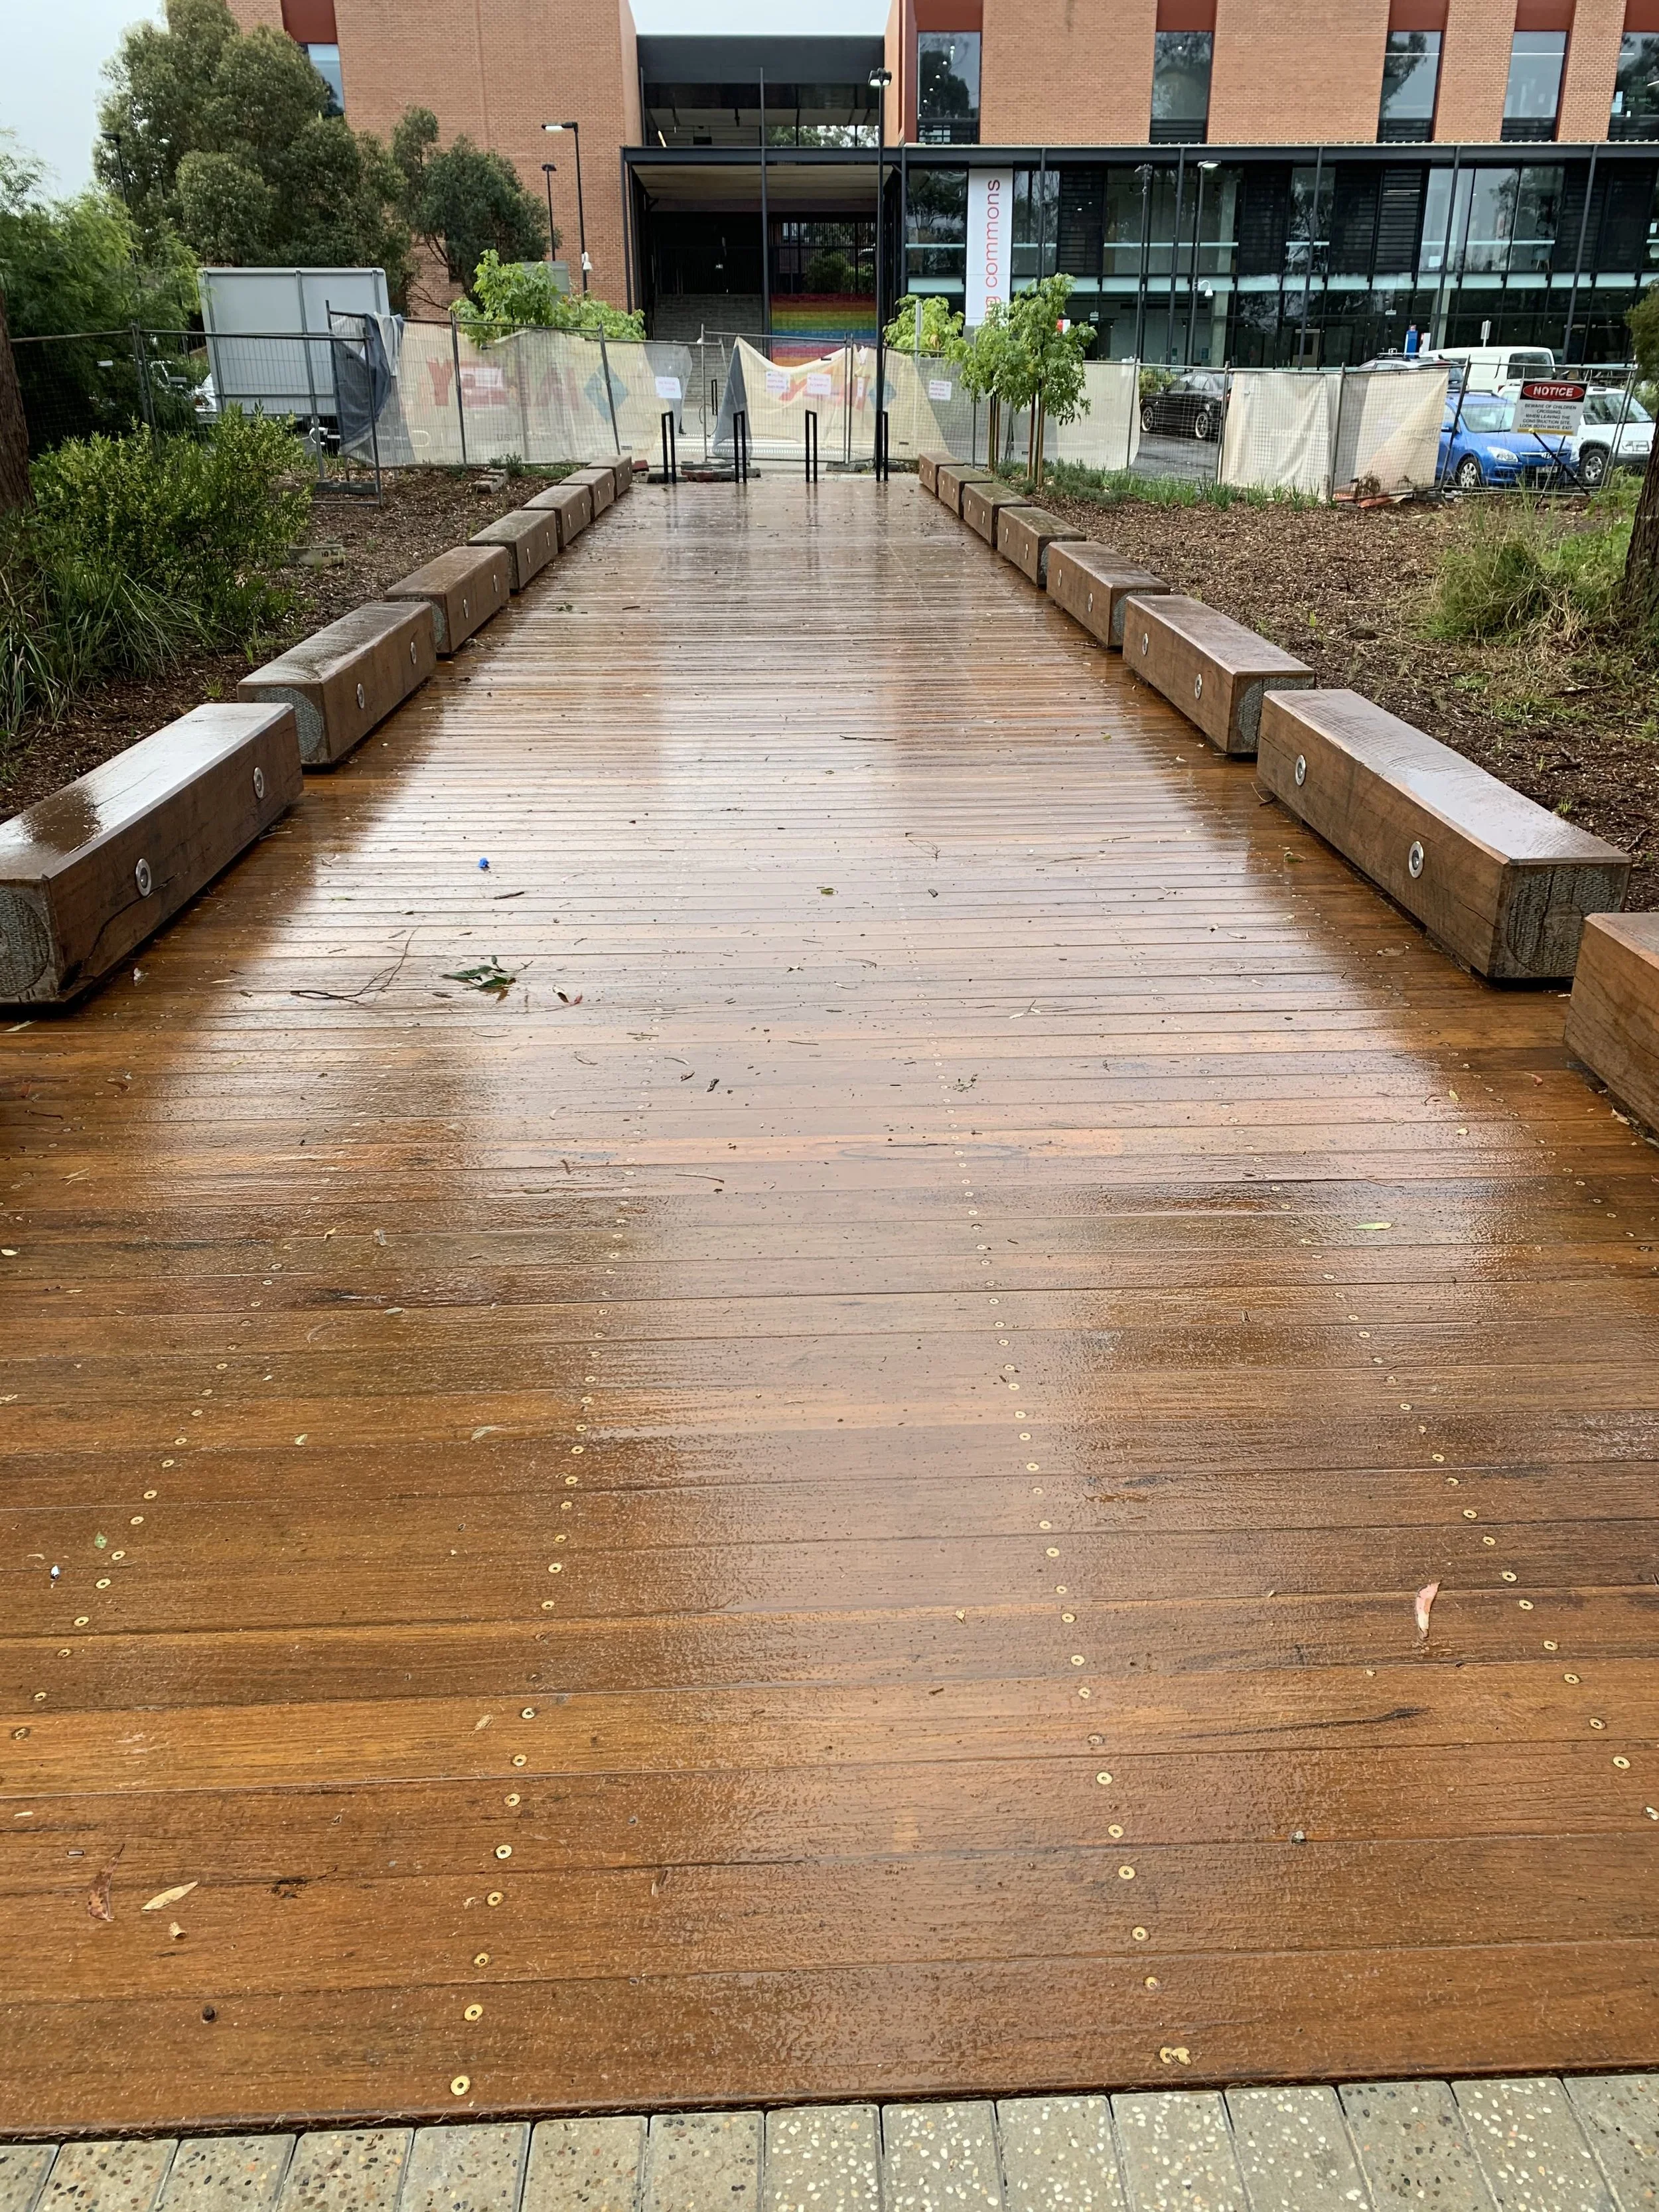
Extend, Renovate Or Rebuild?
An extension may be appropriate when:
You value your current home and location
The property has room to expand
The existing structure remains worth retaining
Additional space will resolve the home’s limitations
The planned investment makes sense for your circumstances
The extended home will support your longer-term needs
If the original home requires extensive work or the desired result involves changing almost everything, a larger renovation or complete rebuild may deserve consideration.
The right decision depends on the property, planning constraints, priorities and available investment. Early professional advice can prevent time and money being committed to an unsuitable pathway.

FAQs
Home Extensions
-
No. You can contact us with completed plans, preliminary concepts or an initial idea of the space you need. We can help you understand the likely process and professional input required before accurate pricing is possible.
-
Extension costs depend on the existing structure, site access, proposed floor area, design complexity, materials, structural work, services and level of renovation required within the original home. Brenton Builds reviews the actual project before preparing a detailed proposal rather than relying on a generic square-metre estimate.
-
In many cases, materials and architectural details can be matched or complemented to create a cohesive result. Sometimes a deliberate contemporary contrast is more practical or visually effective. The best approach depends on the character, age and construction of the existing home.
You can also contact us if your plans are already complete.
-
This depends on which parts of the home are affected and whether essential services can remain safely available. Some extension projects allow the house to remain partially occupied, while others make temporary accommodation the better option.
-
The timeframe varies according to the size and complexity of the extension, approvals, structural work, product lead times and extent of renovation within the existing home. A realistic schedule can be established once the plans and project requirements have been reviewed.
Ready To Create More Space?
Tell us what is no longer working in your current home and what you would like the new space to make possible.
Brenton Builds will review your plans, property and project stage to help determine the most appropriate next step.