When Should You Involve A Builder?
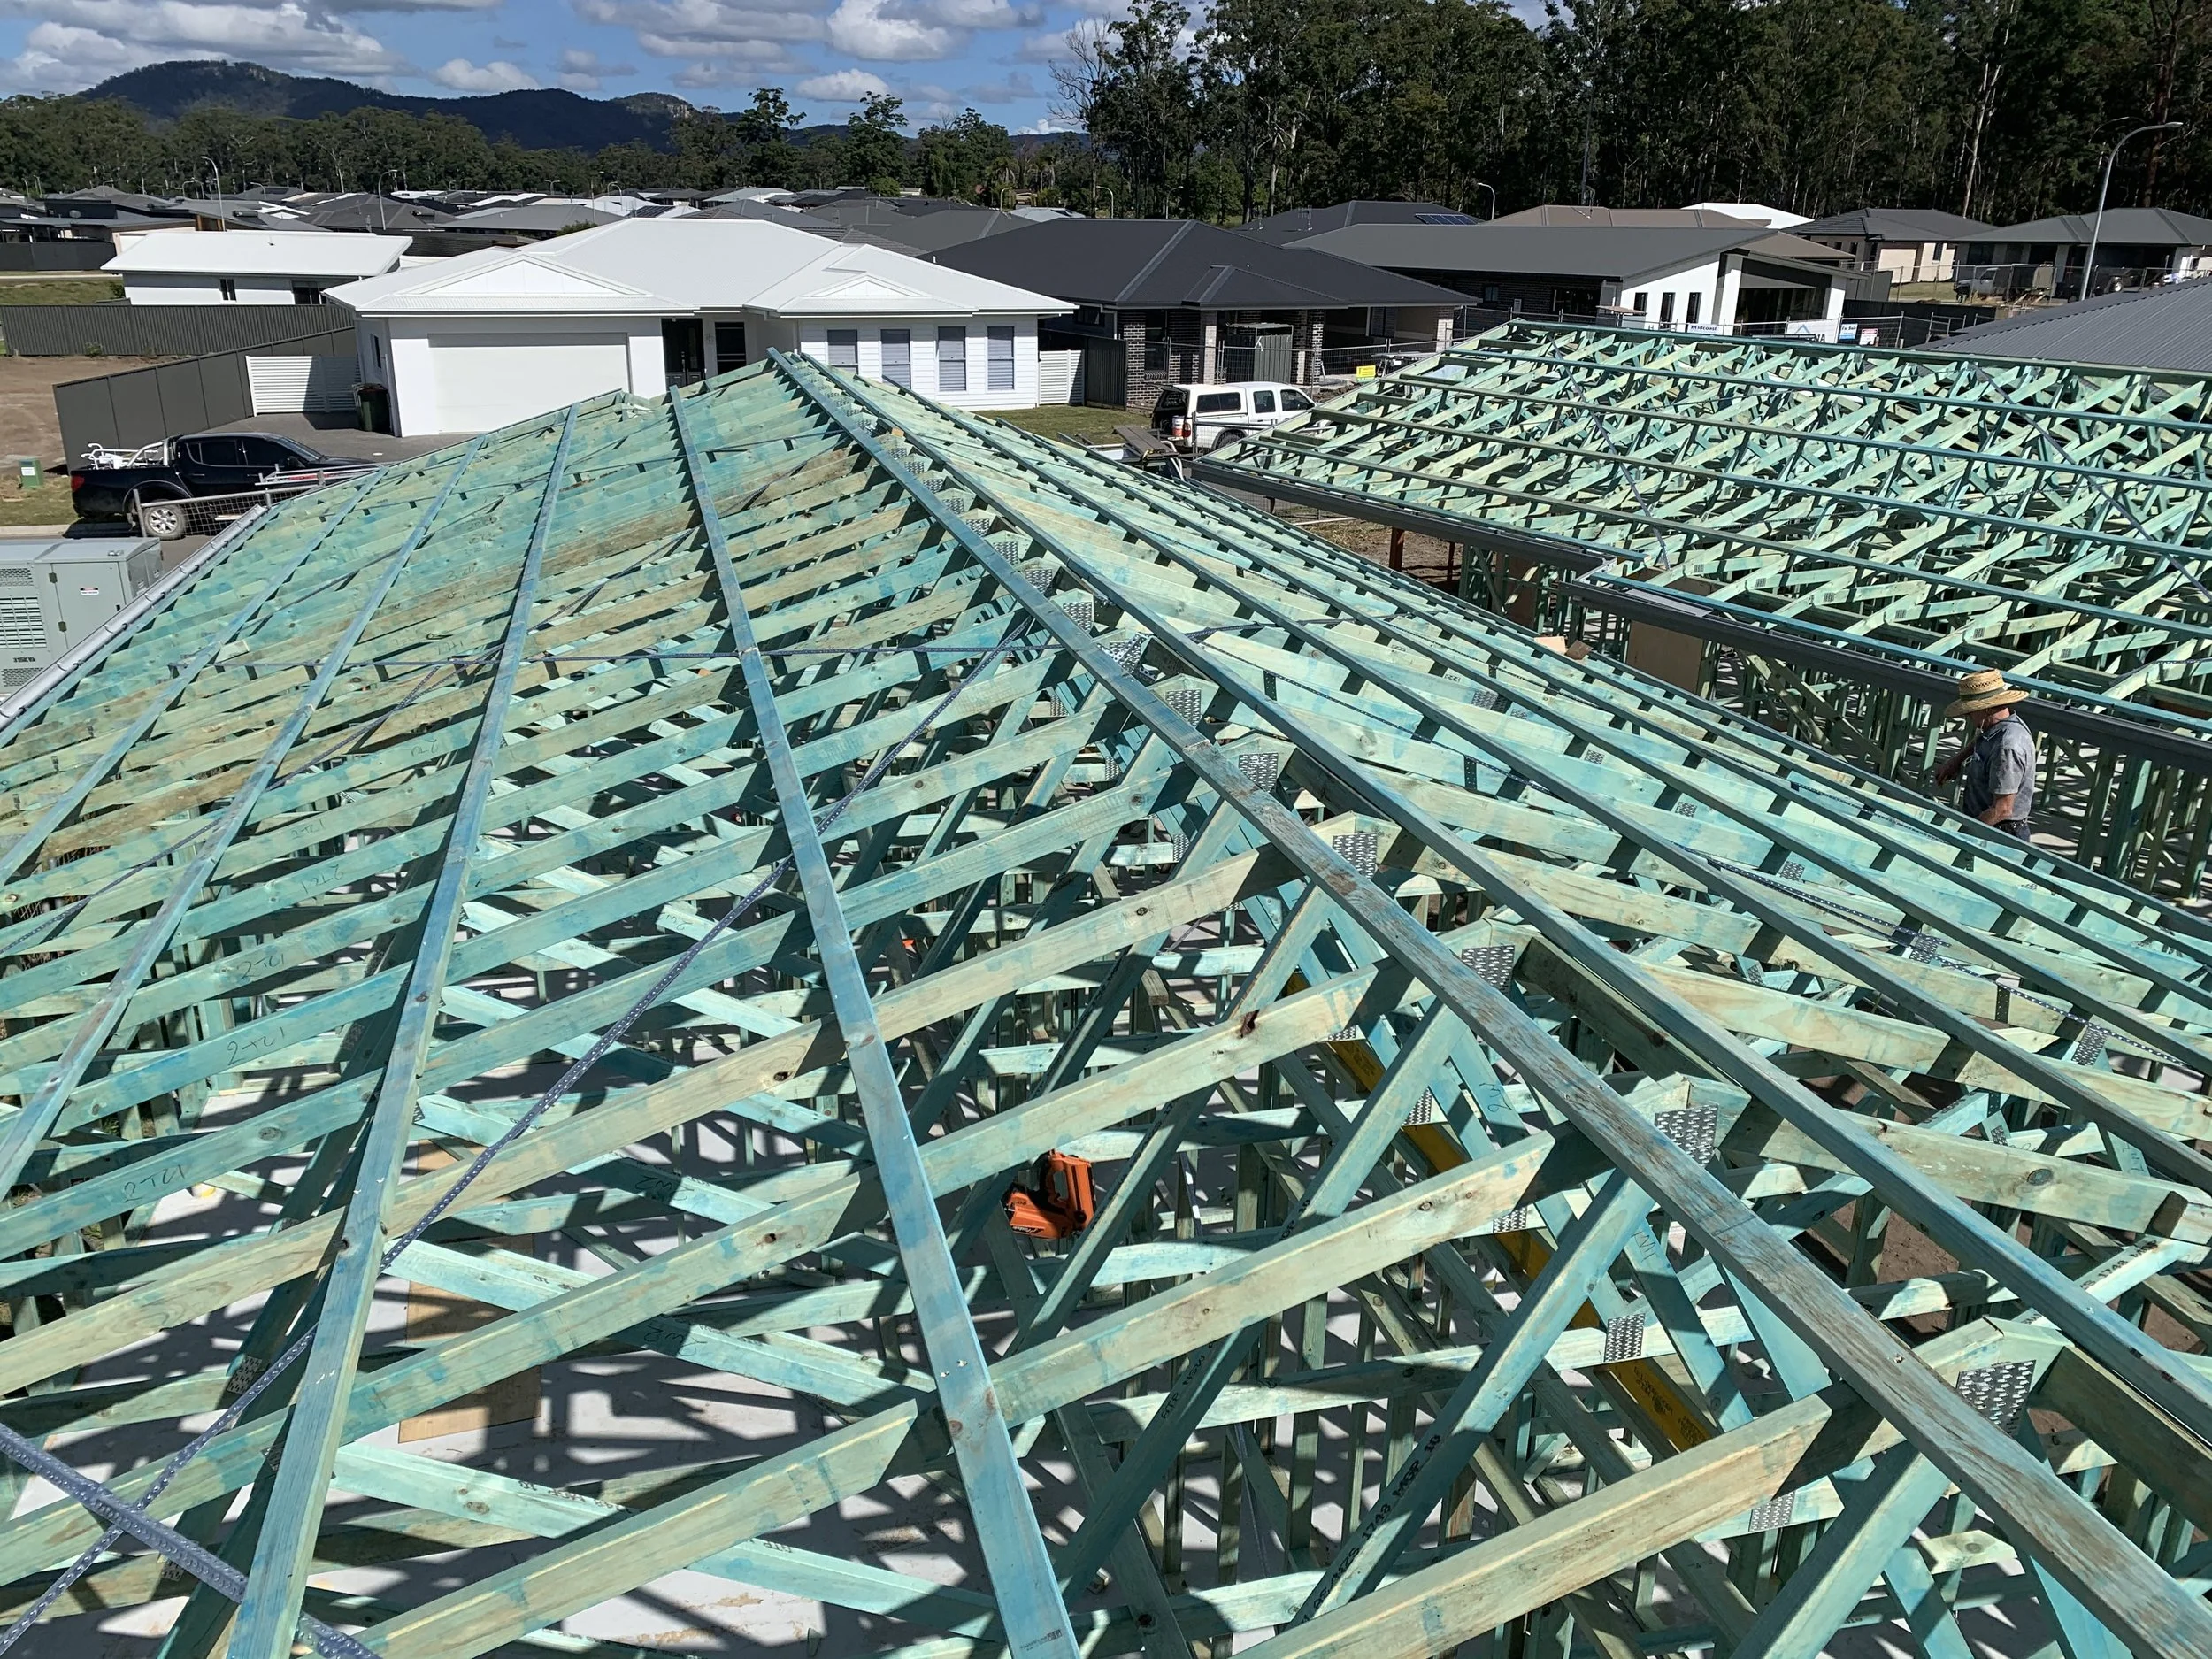
Ideally, Involve Your Builder During Design Development
For a custom home, substantial renovation or extension, the most useful time to involve a builder is often after the initial design direction has been established but before the documentation is completely finalised.
At this stage, the architect or building designer has enough information to communicate the vision, layout and likely construction approach. The builder can then provide practical input without trying to price an undeveloped idea.
The exact timing will vary.
A relatively straightforward extension may not require the same level of early construction input as a complex architectural home, sloping site or major renovation involving an older structure.
The principle is to involve the builder while their input can still influence useful decisions.
The Traditional Design-Then-Quote Approach
The traditional sequence appears simple:
Engage an architect or building designer
Complete the plans
Obtain approvals
Send the documents to builders
Compare quotes
Select a builder
The difficulty is that a complete drawing set does not automatically mean the project is construction-ready or aligned with the client’s investment.
Plans may still contain unresolved selections, limited specifications, complex details or assumptions that need clarification before accurate pricing is possible.
The design may also have developed without current input on:
Material and trade pricing
Site access
Construction sequencing
Product availability
Structural complexity
Local construction conditions
The cost effect of particular design decisions
When these matters are identified late, the client may face redesign costs, delayed pricing or proposals that are difficult to compare.
Practical Input While Decisions Are Still Flexible
A builder brings a different perspective from an architect, building designer or engineer.
The design team develops the spatial, functional, technical and visual solution. The builder considers how that solution will be coordinated and delivered on the site.
Early involvement may help identify:
Buildability concerns
Site access and storage requirements
Construction sequencing
Material availability and lead times
Areas requiring more detailed documentation
Potentially expensive construction details
Opportunities to simplify work without undermining the design
Selections needed before reliable pricing
Consultant information still required
Risks specific to the existing building or site
This input is most valuable when it forms part of a collaborative conversation.
The objective is not to replace the advice of the project’s architect, building designer, engineer, certifier or other consultants. It is to bring construction knowledge into the same room.
Cost Conversations Need To Happen Early
One of the most difficult outcomes for a client is completing a design they love and then discovering that it sits substantially beyond their available investment.
This does not necessarily mean the designer or builder has made a mistake. Construction costs are influenced by many interconnected decisions, and accurate pricing requires sufficient detail.
However, avoiding cost conversations during design does not make those costs disappear.
Early builder involvement can help the project team recognise features that may have a significant effect on the construction budget, including:
Complex roof forms
Extensive structural steel
Large spans or openings
Difficult excavation
Retaining structures
Restricted site access
Bespoke joinery
Specialist glazing
Imported or long-lead materials
High levels of finish
Extensive service relocation
Staging work around an occupied home
The purpose is not to remove every distinctive feature.
It is to help the client understand where the investment is going and protect the elements that matter most. If adjustments are necessary, they can be made more intelligently when the priorities are clear.
Responding To The Site And Design
Custom homes are shaped by a particular combination of site, client and design.
The property may involve slope, restricted access, coastal exposure, bushfire requirements, drainage considerations or an unusual orientation. The design may include distinctive materials, detailed junctions or construction methods requiring specialist coordination.
A builder involved during design development can consider how these factors may affect:
Site establishment
Earthworks and retaining
Structural systems
Material handling
Weather protection
Trade access
Construction sequencing
Preliminary timeframes
Documentation requirements
Pricing confidence
This does not provide a final construction price before the documentation is ready. It helps the design progress with a clearer understanding of how it may be built.
Explore Custom & Architectural Homes
Existing Homes Add Another Layer Of Uncertainty
Renovations involve conditions that may not be visible in the drawings or apparent from a surface inspection.
Existing structures can contain previous alterations, outdated services, undocumented work, deterioration or construction methods that differ from current expectations.
Where practical, early builder involvement can help identify areas requiring further investigation before the final scope and proposal are prepared.
This might include:
Reviewing available plans and property records
Inspecting accessible areas
Identifying where engineering advice is needed
Considering how demolition will be staged
Assessing access and protection requirements
Planning around retained areas of the home
Clarifying how old and new materials will connect
Discussing allowances for concealed conditions
Considering whether the occupants can remain in the home
Not every unknown can be eliminated before construction. The goal is to investigate what can reasonably be assessed and communicate the remaining uncertainty honestly.
Looking Beyond The Additional Floor Area
An extension is rarely just a new room attached to an existing home.
The project may require structural changes, service upgrades and alterations to the original layout. Rooflines, floor levels, external materials and internal circulation all need to be resolved.
Early builder input can help the designer and client consider how the extension connects physically and functionally with the existing property.
For second-storey additions or complex extensions, this may also involve early discussion about structural capacity, weather exposure, temporary protection, access and whether the home can remain occupied during construction.
Explore Extensions & Additions
Early Advice Is Not The Same As A Final Proposal
A builder may be able to identify broad cost pressures or discuss the likely construction implications of design decisions during the early stages.
That information should not be confused with a complete building proposal.
Reliable pricing requires an appropriate level of documentation. Depending on the project, that may include:
Architectural or building plans
Engineering
Specifications
Material and product selections
Site information
Consultant reports
Approval requirements
Defined inclusions
Access and logistical information
An early estimate based on incomplete documents will necessarily contain assumptions.
As the design and documentation develop, those assumptions need to be replaced with confirmed information, trade pricing and clearly documented allowances.
It Is Not Too Late To Approach Brenton Builds
Many clients first contact a builder after their plans have been prepared.
Brenton Builds can review the available documentation, project scope and property to determine whether the project is ready for detailed proposal preparation.
The review may identify additional information that is needed, such as:
Missing specifications
Unresolved selections
Incomplete engineering
Unclear construction details
Outstanding approvals
Site access considerations
Areas requiring further consultant advice
This does not mean the design process has failed. Complex projects often require clarification as they move from design documentation into construction planning.
If changes are recommended, the reason and likely benefit should be explained clearly so the client and designer can make an informed decision.
Look Beyond The Lowest Initial Number
Early builder involvement works best when the builder is being considered as a genuine potential project partner.
Before committing to the relationship, consider:
Experience with similar project types
Understanding of the local area
Communication style
Willingness to collaborate with your designer
Approach to documentation and pricing
Capacity to undertake the project
Transparency about uncertainty
How thoroughly they review the plans and site
Whether they understand your priorities
Whether the working relationship feels constructive
The builder does not need to agree with every idea. Useful early input should be clear, practical and respectful of the project’s design intent.
A builder who identifies a concern should also be able to explain why it matters and what options may be available.
Establish The Scope Before Work Begins
An initial conversation may be provided without charge, but detailed pre-construction input involves professional time and knowledge.
If the builder is asked to repeatedly review plans, attend design meetings, consult trades, investigate products or prepare detailed cost information, the scope and fee for that work should be agreed in advance.
This creates clearer expectations for everyone involved.
Brenton Builds offers a paid detailed proposal process once the project has reached an appropriate stage. This reflects the work required to review the documentation, consult suppliers and trades, clarify the scope and prepare useful project-specific pricing information.
Explore The Brenton Builds Process
Better Information Leads To Better Decisions
Involving a builder early will not remove every risk, prevent every variation or produce a final price before the project is properly documented.
What it can do is bring practical construction thinking into the design process while there is still time to respond.
For clients planning a custom home, substantial renovation or extension, that collaboration can create:
Better alignment between design and investment
Clearer documentation
Earlier identification of construction challenges
More informed material and design decisions
Greater pricing confidence
A smoother transition into pre-construction
More realistic expectations about the build
The strongest outcome is not simply a less expensive project. It is a project where the available investment is directed towards the priorities that matter most.
Read through some Frequently Asked Questions
Planning A Custom Home, Renovation Or Extension?
You do not need to wait until every drawing and selection is complete.
Tell Brenton Builds about your property, current project stage and what you would like to achieve. We will review the information and help you understand whether it is the right time for us to become involved.
Back to Insights - Home - Our Services - Our Projects - FAQs - About Us - Contact Us